
BEDS3
BATHS2 full 1 partial
SQUARE FEET1,269
MLS#VAFB2011444
STATUSACTIVE
PROPERTY TYPERental - Single Family
SUBDIVISIONCOLLEGE HEIGHTS
SCHOOLFREDERICKSBURG CITY PUBLIC SCHOOLS
Property Description
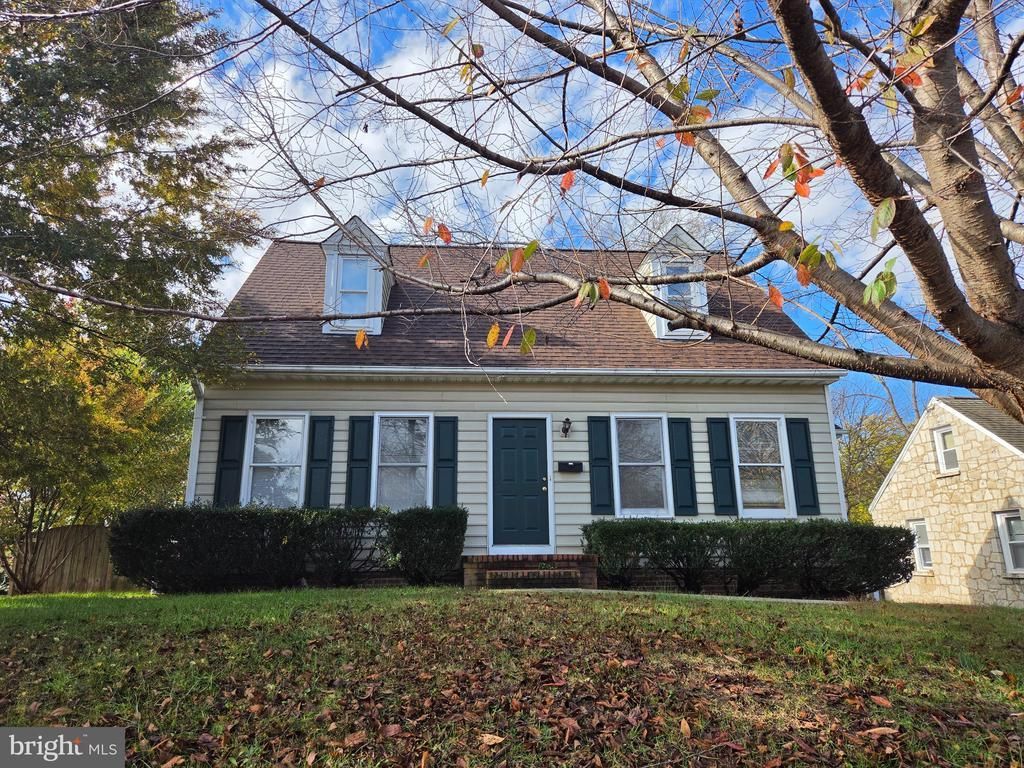
Looking for a 3-bedroom home for rent in Fredericksburg, VA? Welcome to 1002 Stafford Avenue! This inviting 3-bedroom, 2.5-bathroom rental home offers a functional layout, neutral finishes, and convenient features throughout with a fenced backyard and unfinished basement for storage. The main-level primary bedroom with a private full bathroom provides added convenience, while main-level laundry makes everyday living easier. The cute, functional kitchen offers a welcoming space for cooking and dining, the living room is a great hang out spot and the generously sized bedrooms provide plenty of room for comfortable living. Additional features include an unfinished basement for extra storage and a two-car driveway providing off-street parking. Fenced backyard. Conveniently located in Fredericksburg, this home is available for immediate occupancy. If you're searching for a Fredericksburg rental home with 3 bedrooms, 2.5 bathrooms, main-level living, and convenient parking, this property is worth a look! Security deposit required. No pets permitted.
Property Features
Property Type: Rental - Single Family
Basement: Yes
Basement: Connecting Stairway, Unfinished, Improved, Rough Bath Plumb, Rear Entrance, Walkout Stairs
Cooling: Central A/C
Fuel Type: Natural Gas
Heating: Heat Pump(s)
Home Style: Cape Cod
Lot Size: 0.18 Acres
Roof Type: Architectural Shingle
Stories: 3.0
Year Built: 1995
Feature Descriptions
Additional Structures: Above Grade, Below Grade
Appliances: Dishwasher, Disposal, Dryer, Oven/Range - Electric, Refrigerator, Washer
Exterior: Vinyl Siding
Fencing: Rear, Privacy, Wood
Interior: Combination Kitchen/Dining, Entry Level Bedroom, Floor Plan - Open, Kitchen - Eat-In, Primary Bath(s), Bathroom - Tub Shower, Carpet, Dining Area, Floor Plan - Traditional, Kitchen - Island, Pantry
Lot: Front Yard, Rear Yard, Corner
Lot Dimensions: 0.18 Acre(S)
Parking Features: Driveway, Asphalt Driveway
Rent Includes: Sewer, Trash Removal, Water
Rooms: Living Room, Dining Room, Primary Bedroom, Bedroom 2,Bedroom 3,Kitchen, Laundry, Storage Room, Bathroom 2,Primary Bathroom, Half Bath
Sewer: Public Septic
SQFT Above Finished: 1269
SQFT Total Finished: 1269
Structure Type: Detached
Total Garage/Parking Spaces: 2
Water: Public
Local Schools
High School: JAMES MONROE
Middle School: WALKER GRANT
Elementary School: HUGH MERCER
School District: FREDERICKSBURG CITY PUBLIC SCHOOLS
Listed By / Shown By
Listed By
Agency Name: Porch & Stable Realty, LLC
Agency Phone: 5406322824
Shown By
Agent Name: Liz Pace
Agent Phone: (804) 270-9440
Agency Title: Joyner Fine Properties

©Joyner Fine Properties - Seller will consider paying buyer agent compensation based upon the terms and conditions of any offer made. Said compensation to be negotiated in the purchase agreement.
Privacy Policy / DMCA Notice / ADA Accessibility


This site is hosted, designed and copyright
© 1994 - 2026 by
Delta Media Group, Inc. -- Patent Pending --
Agency License Information: Joyner Fine Properties and its agents are licensed in the Commonwealth of Virginia.
Agent License Information: Licensed in the Commonwealth of Virginia
1002 Stafford Avenue | MLS# VAFB2011444
This property located at 1002 Stafford Avenue , Fredericksburg, VA 22401 is currently listed for rent with an asking price of $2,650 / Monthly. Stafford Avenue is located within the FREDERICKSBURG CITY PUBLIC SCHOOLS school district. Search Fredericksburg real estate on lizpace.joynerfineproperties.com today.