
BEDS3
BATHS2 full
SQUARE FEET1,895
MLS#VASP2047224
STATUSACTIVE
PROPERTY TYPEResidential - Single Family
SUBDIVISIONLEGACY WOODS
SCHOOLSPOTSYLVANIA COUNTY PUBLIC SCHOOLS
Property Description
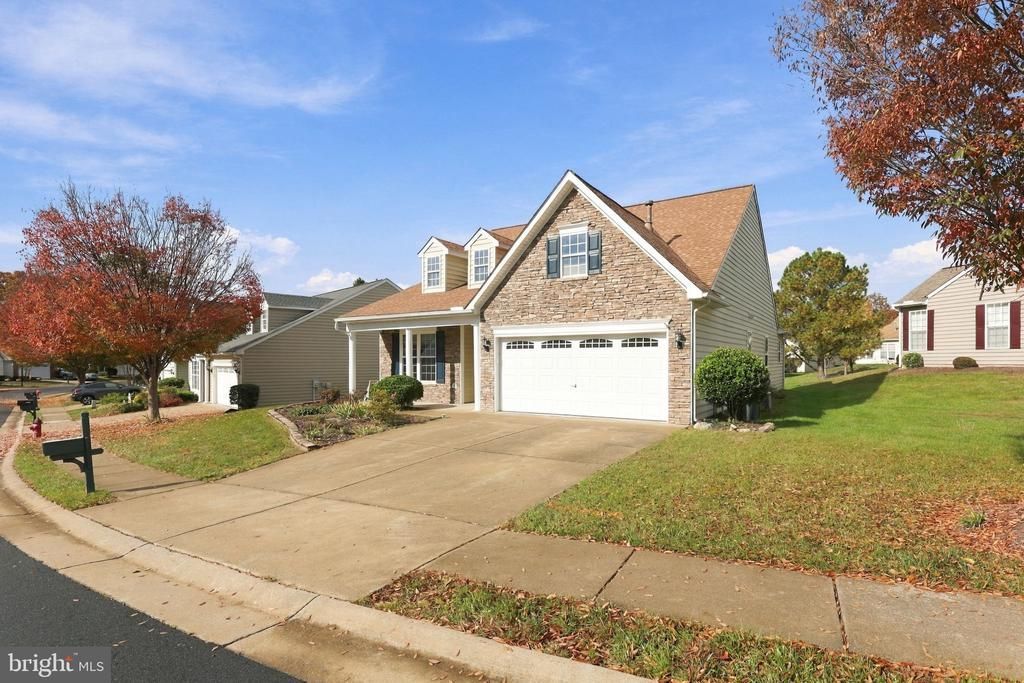
Welcome to Legacy Woods, a beautifully maintained 55+ community offering a peaceful, relaxed lifestyle with an abundance of amenities! This charming stone-front, single-level home features 3 bedrooms, 2 full baths, and a spacious, open layout with 9-foot ceilings throughout. The inviting living and dining areas flow seamlessly into the kitchen and family room, where warm hardwood floors, a gas fireplace, breakfast bar, and ample table space create the perfect setting for everyday living and entertaining. The spacious primary suite features a large walk-in closet and private bath with a walk-in shower, built-in seat, and generous linen storage. Two additional well-sized bedrooms, each with ceiling fans, offer flexibility for guests, hobbies, or a home office. Step outside to the large 17-foot concrete patio, the perfect spot for morning coffe, and enjoy a backyard backing to common area. Residents enjoy an impressive array of community amenities, including a beautiful pool, fitness center, community gathering room with fireplace, walking and biking trails, routine lawn care, and trash service. The well-kept neighborhood is ideal for leisurely strolls and enjoying the outdoors. Conveniently located just minutes from shopping, dining, entertainment, I-95, and historic downtown Fredericksburg. Enjoy comfortable, low-maintenance living in a wonderful community!
Property Features
Property Type: Residential - Single Family
Cooling: Central A/C
Fireplaces: 1
Fuel Type: Natural Gas
Garage: 2
Heating: Forced Air
Home Style: Ranch/Rambler
Lot Size: 0.18 Acres
Stories: 1.0
Taxes: $2,989
Year Built: 2004
Feature Descriptions
Additional Structures: Above Grade, Below Grade
Appliances: Built-In Microwave, Washer, Dryer, Disposal, Dishwasher, Refrigerator, Stove
Community Amenities: Community Center, Game Room, Jog/Walk Path, Retirement Community, Pool - Outdoor
Exterior: Aluminum Siding
Exterior: Sidewalks
Flooring: Wood, Carpet, Ceramic Tile
HOA Fee: $275.00/Monthly
Interior: Bathroom - Stall Shower, Bathroom - Tub Shower, Bathroom - Walk-In Shower, Breakfast Area, Carpet, Ceiling Fan(s), Dining Area, Entry Level Bedroom, Family Room Off Kitchen, Floor Plan - Traditional, Kitchen - Eat-In, Kitchen - Gourmet, Kitchen - Table Space, Primary Bath(s), Upgraded Countertops, Wood Floors, Window Treatments
Lot Dimensions: 0.18 Acre(S)
Parking Notes: 2 Total Parking Spaces
Sewer: Public Sewer
Special View Info: Garden/Lawn
SQFT Above Finished: 1895
SQFT Total Finished: 1895
Structure Type: Detached
Total Garage/Parking Spaces: 2
Water: Public
Local Schools
School District: SPOTSYLVANIA COUNTY PUBLIC SCHOOLS
Listed By / Shown By
Listed By
Agency Name: EXP Realty, LLC
Agency Phone: 8668257169
Shown By
Agent Name: Liz Pace
Agent Phone: (804) 270-9440
Agency Title: Joyner Fine Properties

Estimate Your Payment
Estimated Payment
$ 2,522.07 per month $2,149.03 Principal & Interest $249.08 Property Tax $123.96 Homeowner's InsuranceChange Payment Information
©Joyner Fine Properties - Seller will consider paying buyer agent compensation based upon the terms and conditions of any offer made. Said compensation to be negotiated in the purchase agreement.
Privacy Policy / DMCA Notice / ADA Accessibility


This site is hosted, designed and copyright
© 1994 - 2026 by
Delta Media Group, Inc. -- Patent Pending --
Agency License Information: Joyner Fine Properties and its agents are licensed in the Commonwealth of Virginia.
Agent License Information: Licensed in the Commonwealth of Virginia
11730 Legacy Woods Drive | MLS# VASP2047224
This single family home located at 11730 Legacy Woods Drive, Fredericksburg, VA 22407 is currently listed for sale with an asking price of $425,000. This property was built in 2004 and has 3 bedrooms and 2 full baths with 1895 sq. ft. Legacy Woods Drive is located in the LEGACY WOODS subdivision within the SPOTSYLVANIA COUNTY PUBLIC SCHOOLS school district. Search LEGACY WOODS real estate on lizpace.joynerfineproperties.com today.