
BEDS6
BATHS5 full 1 partial
SQUARE FEET4,959
MLS#VAFX2347938
STATUSACTIVE
PROPERTY TYPEResidential - Single Family
SUBDIVISIONWEST GROVE
SCHOOLFAIRFAX COUNTY PUBLIC SCHOOLS
Property Description
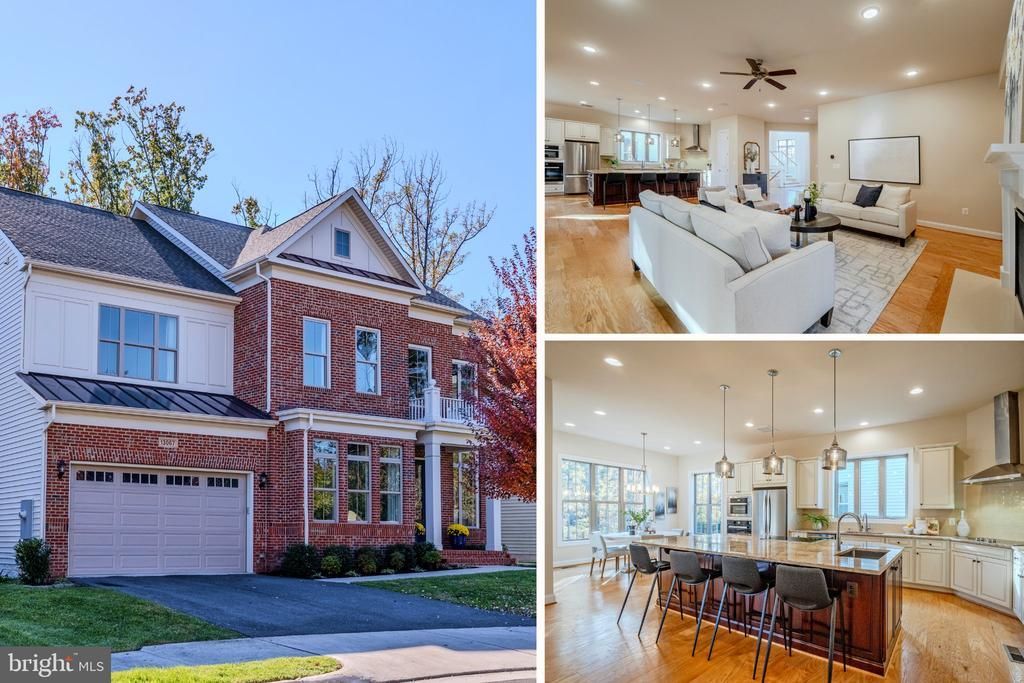
OPEN HOUSES: FRIDAY, 11/06 5-7 PM, SATURDAY, 11/07 12-2 PM and SUNDAY, 11/08 1-3 PM Better than brand new! Built in 2019, this pristine 5,000+ sq. ft. luxury home combines sophisticated design, modern conveniences, and low-maintenance living tucked away on a private cul-de-sac setting (only one resale in 6 years) backing to a conservation easement. Thoughtfully designed across three finished levels, this exceptional Winchester-built residence offers timeless craftsmanship with the space and flexibility. The heart of the home is an extraordinary gourmet kitchen designed for multiple chefs to cook comfortably together, while others gather around the expansive island. Two cooktops (one is induction), two full sinks, double Miele wall ovens, custom tile backsplash, premium cabinetry, granite countertops, and a walk-in pantry make meal preparation effortless. The sun-filled breakfast room and open-concept great room create a welcoming gathering space, complemented by beautiful hardwood floors and elegant architectural details. Bring the outdoors in! Open the doors from the living area to the screened porch and expansive maintenance-free deck overlooking mature trees and a private, level backyard. Enjoy outdoor dining, entertaining, or simply relaxing in this peaceful natural setting. A main-level bedroom with an ensuite full bath offers exceptional flexibility for guests, multigenerational living, or a private home office. The thoughtfully designed drop zone provides convenient storage near the two-car garage. Upstairs, retreat to the luxurious owner's suite featuring a spa-inspired bath with a freestanding soaking tub, spacious shower, and dual vanities. Generous secondary bedrooms with direct bathroom access and convenient bedroom-level laundry make everyday living easy. The lower level extends the living space with a large recreation room, legal bedroom, full bath, and abundant storage, plus a walk-up exit for easy outdoor access. Additional highlights include designer lighting, ceiling fans, crown molding, custom trim, and custom Kahr hardwood flooring throughout all 3 levels. This location is a hidden gem! Enjoy easy access to Fairfax Corner, Fair Oaks Mall, Whole Foods, Wegmans, restaurants, shopping, and entertainment. Major commuter routes include Route 50, Route 29, Fairfax County Parkway, and I-66 Express Lanes. Inova Fairfax Hospital, Dulles International Airport, and Metro access are also within reach. Luxury, space, and modern convenience come together in this exceptional Fairfax home!
Upcoming Open Houses
Open House Saturday November 7th, 12:00pm - 2:00pm
Open House Sunday November 8th, 1:00pm - 3:00pm
Property Features
Property Type: Residential - Single Family
Basement: Yes
Basement: Daylight, Full
Cooling: Central A/C, Ceiling Fan(s)
Fireplaces: 1
Fuel Type: Natural Gas
Garage: 2
Heating: Forced Air
Home Style: Colonial
Lot Size: 0.17 Acres
Roof Type: Architectural Shingle
Stories: 3.0
Taxes: $17,956
Year Built: 2019
Feature Descriptions
Additional Structures: Above Grade, Below Grade
Community Amenities: Tot Lots/Playground
Exterior: Brick Front
Fireplace: Mantel(s), Gas/Propane
Flooring: Hardwood, Engineered Wood, Ceramic Tile
HOA Fee: $200.00/Monthly
Lot: Backs to Trees, Cul-de-sac, Front Yard, Landscaping, No Thru Street, Premium, Rear Yard
Lot Dimensions: 0.17 Acre(S)
Parking Notes: 2 Total Parking Spaces
Rooms: Living Room, Dining Room, Primary Bedroom, Bedroom 2,Bedroom 3,Bedroom 4,Bedroom 5,Kitchen, Foyer, Breakfast Room, Laundry, Mud Room, Recreation Room, Storage Room, Utility Room, Bathroom 2,Bathroom 3,Primary Bathroom, Full Bath, Screened Porch
Sewer: Public Septic
Special View Info: Trees/Woods
SQFT Above Finished: 3590
SQFT Below Finished: 1369
SQFT Total Finished: 4959
Structure Type: Detached
Total Garage/Parking Spaces: 2
Water: Public
Room Sizes
Utility Room: 15 x 24 Level - Lower 1
Recreation Room: 30 x 42 Level - Lower 1
Bedroom 4: 14 x 16 Level - Lower 1
Storage Room: 5 x 6 Level - Lower 1
Full Bath: 5 x 9 Level - Lower 1
Foyer: 16 x 16 Level - Main
Dining Room: 14 x 16 Level - Main
Mud Room: 7 x 6 Level - Main
Kitchen: 13 x 19 Level - Main
Storage Room: 5 x 5 Level - Main
Breakfast Room: 13 x 9 Level - Main
Screened Porch: 22 x 14 Level - Main
Living Room: 24 x 27 Level - Main
Bedroom 5: 14 x 12 Level - Main
Full Bath: 8 x 5 Level - Main
Storage Room: 5 x 5 Level - Main
Primary Bedroom: 20 x 18 Level - Upper 1
Primary Bathroom: 20 x 16 Level - Upper 1
Storage Room: 8 x 9 Level - Upper 1
Storage Room: 6 x 5 Level - Upper 1
Laundry: 12 x 5 Level - Upper 1
Bedroom 2: 15 x 14 Level - Upper 1
Bedroom 3: 14 x 16 Level - Upper 1
Bedroom 4: 13 x 14 Level - Upper 1
Bathroom 2: 8 x 5 Level - Upper 1
Bathroom 3: 11 x 10 Level - Upper 1
Local Schools
High School: FAIRFAX
Middle School: KATHERINE JOHNSON
Elementary School: POWELL
School District: FAIRFAX COUNTY PUBLIC SCHOOLS
Listed By / Shown By
Listed By
Agency Name: Century 21 Redwood Realty
Agency Phone: 7037901850
Shown By
Agent Name: Liz Pace
Agent Phone: (804) 270-9440
Agency Title: Joyner Fine Properties

Estimate Your Payment
Estimated Payment
$ 11,122.58 per month $9,101.27 Principal & Interest $1,496.33 Property Tax $524.97 Homeowner's InsuranceChange Payment Information
©Joyner Fine Properties - Seller will consider paying buyer agent compensation based upon the terms and conditions of any offer made. Said compensation to be negotiated in the purchase agreement.
Privacy Policy / DMCA Notice / ADA Accessibility


This site is hosted, designed and copyright
© 1994 - 2026 by
Delta Media Group, Inc. -- Patent Pending --
Agency License Information: Joyner Fine Properties and its agents are licensed in the Commonwealth of Virginia.
Agent License Information: Licensed in the Commonwealth of Virginia
13067 Amber Dell Court | MLS# VAFX2347938
This single family home located at 13067 Amber Dell Court, Fairfax, VA 22030 is currently listed for sale with an asking price of $1,799,900. This property was built in 2019 and has 6 bedrooms and 5 full and 1 partial baths with 4959 sq. ft. Amber Dell Court is located in the WEST GROVE subdivision within the FAIRFAX COUNTY PUBLIC SCHOOLS school district. Search WEST GROVE real estate on lizpace.joynerfineproperties.com today.