
BEDS3
BATHS2 full 1 partial
SQUARE FEET2,450
MLS#VAFX2348282
STATUSACTIVE
PROPERTY TYPEResidential - Townhouse
SUBDIVISIONCENTRE RIDGE
SCHOOLFAIRFAX COUNTY PUBLIC SCHOOLS
Property Description
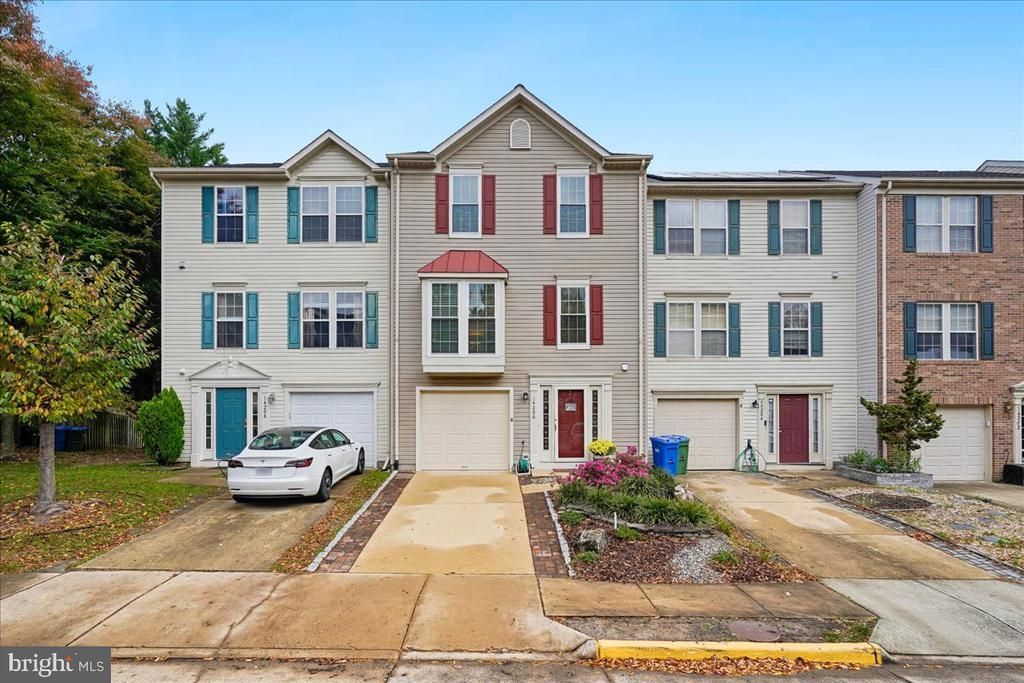
Welcome home to this beautifully updated three-level townhome with approximately 2450 sq ft and a garage, where there’s room to spread out and so much to enjoy. Spacious bump-outs give this home the feel of a single-family residence, while hardwood floors, nine-foot ceilings, and vaulted ceilings create an airy, inviting atmosphere. The generous kitchen features stainless steel appliances and granite countertops—ready for everyday meals, weekend gatherings, and everything in between. Thoughtfully updated baths with luxurious finishes bring a touch of comfort and elegance to your daily routine. Start your morning with coffee on the back deck overlooking the trees, or unwind outdoors in the fenced backyard, with access to nearby walking areas. From its stylish updates to its welcoming indoor and outdoor spaces, this is a home you’ll love settling into. Conveniently located near multiple commuter routes and abundant shopping and dining options! Updates include: 2023- double hung low E & argon windows, 2022- roof, 2020- front hardscape and landscape, 2016- 2.5 bathroom and kitchen updates, 2011- HVAC Trane 2010- composite evergrain upper deck and hardwood lower deck.
Upcoming Open Houses
Open House Saturday November 7th, 1:00pm - 3:00pm
Open House Sunday November 8th, 1:00pm - 3:00pm
Property Features
Property Type: Residential - Townhouse
Basement: Yes
Basement: Front Entrance, Fully Finished, Garage Access, Interior Access, Outside Entrance, Walkout Level, Windows
Cooling: Central A/C
Fuel Type: Natural Gas
Garage: 1
Heating: Forced Air
Home Style: Colonial
Lot Size: 0.04 Acres
Stories: 3.0
Taxes: $6,592
Year Built: 1996
Feature Descriptions
Additional Structures: Above Grade
Appliances: Dishwasher, Disposal, Dryer, Exhaust Fan, Refrigerator, Stainless Steel Appliances, Washer, Water Heater
Days on Site: 7
Exterior: Vinyl Siding
Exterior: Sidewalks
Flooring: Carpet, Ceramic Tile, Hardwood
HOA Fee: $315.00/Quarterly
Interior: Bathroom - Stall Shower, Bathroom - Tub Shower, Breakfast Area, Built-Ins, Carpet, Combination Dining/Living, Family Room Off Kitchen, Floor Plan - Open, Floor Plan - Traditional, Kitchen - Eat-In, Kitchen - Island, Kitchen - Table Space, Primary Bath(s), Upgraded Countertops, Walk-in Closet(s), Window Treatments, Wood Floors
Lot Dimensions: 0.04 Acre(S)
Parking Notes: 2 Total Parking Spaces
Sewer: Public Sewer
Special View Info: Trees/Woods
SQFT Above Finished: 2450
SQFT Total Finished: 2450
Structure Type: Interior Row/Townhouse
Total Garage/Parking Spaces: 2
Water: Public
Windows: Replacement
Local Schools
School District: FAIRFAX COUNTY PUBLIC SCHOOLS
Listed By / Shown By
Listed By
Agency Name: Coldwell Banker Realty
Agency Phone: 7034717220
Shown By
Agent Name: Liz Pace
Agent Phone: (804) 270-9440
Agency Title: Joyner Fine Properties

Estimate Your Payment
Estimated Payment
$ 3,837.95 per month $3,109.27 Principal & Interest $549.33 Property Tax $179.35 Homeowner's InsuranceChange Payment Information
©Joyner Fine Properties - Seller will consider paying buyer agent compensation based upon the terms and conditions of any offer made. Said compensation to be negotiated in the purchase agreement.
Privacy Policy / DMCA Notice / ADA Accessibility


This site is hosted, designed and copyright
© 1994 - 2026 by
Delta Media Group, Inc. -- Patent Pending --
Agency License Information: Joyner Fine Properties and its agents are licensed in the Commonwealth of Virginia.
Agent License Information: Licensed in the Commonwealth of Virginia
14206 Glade Spring Drive | MLS# VAFX2348282
This townhouse located at 14206 Glade Spring Drive, Centreville, VA 20121 is currently listed for sale with an asking price of $614,900. This property was built in 1996 and has 3 bedrooms and 2 full and 1 partial baths with 2450 sq. ft. Glade Spring Drive is located in the CENTRE RIDGE subdivision within the FAIRFAX COUNTY PUBLIC SCHOOLS school district. Search CENTRE RIDGE real estate on lizpace.joynerfineproperties.com today.