
BEDS4
BATHS2 full 1 partial
SQUARE FEET1,978
MLS#VAST2054886
STATUSACTIVE
PROPERTY TYPEResidential - Single Family
SUBDIVISIONAUTUMN RIDGE
SCHOOLSTAFFORD COUNTY PUBLIC SCHOOLS
Property Description
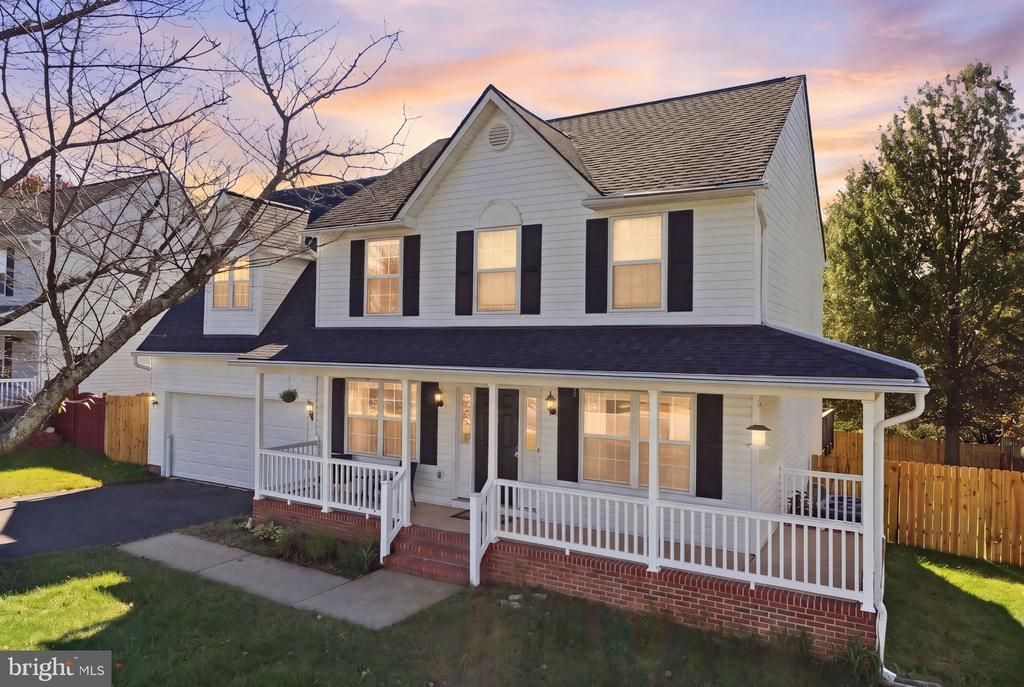
Welcome to 18 Sassafras Lane, a beautifully updated 4-bedroom, 2.5-bath colonial nestled in the desirable Autumn Ridge community of Stafford! This charming home combines comfort, functionality, and an impressive list of recent improvements. From the inviting wraparound front porch to the beautifully maintained exterior, you'll immediately appreciate the care and attention given to this home. Recent upgrades include a new roof (2025), new carpet and vinyl flooring (2026), fresh paint throughout, and updated bathrooms. The kitchen features a newer refrigerator (2026), new garbage disposal, and a five-stage reverse osmosis water filtration system. Additional enhancements include newly installed main-level ceiling lighting and updated smoke and carbon monoxide detectors. Upstairs, you'll find a spacious primary suite along with three additional bedrooms. Step outside to enjoy the freshly stained deck and fully fenced backyard, complete with a new privacy fence installed in 2026, creating a wonderful setting for entertaining, relaxing, or enjoying the outdoors. A two-car garage adds everyday convenience. Ideally located near shopping, dining, parks, commuter routes, and I-95, this move-in-ready home offers a wonderful combination of thoughtful updates, generous living space, and a convenient location. Schedule your showing today!
Property Features
Property Type: Residential - Single Family
Cooling: Central A/C, Heat Pump(s)
Fuel Type: Natural Gas, Electric
Garage: 2
Heating: Forced Air
Home Style: Colonial
Lot Size: 0.20 Acres
Roof Type: Architectural Shingle
Stories: 2.0
Taxes: $2,578
Year Built: 1996
Feature Descriptions
Additional Structures: Above Grade
Appliances: Dishwasher, Disposal, Refrigerator, Icemaker, Stove, Water Heater, Washer, Stainless Steel Appliances, Microwave, Dryer
Building Name: AUTUMN RIDGE
Community Amenities: Tot Lots/Playground
Exterior: Vinyl Siding
Fencing: Rear
Flooring: Luxury Vinyl Plank, Ceramic Tile
HOA Fee: $225.00/Annually
Interior: Combination Kitchen/Dining, Kitchen - Table Space, Breakfast Area, Primary Bath(s), Floor Plan - Traditional
Lot: Front Yard, Rear Yard
Lot Dimensions: 0.20 Acre(S)
Parking Features: Asphalt Driveway
Parking Notes: 2 Total Parking Spaces
Pet Restrictions: No Pet Restrictions
Sewer: Public Sewer
SQFT Above Finished: 1978
SQFT Total Finished: 1978
Structure Type: Detached
Total Garage/Parking Spaces: 2
Utilities: Electric Available, Water Available, Sewer Available
Water: Public
Local Schools
High School: NORTH STAFFORD
Middle School: HH POOLE
Elementary School: WINDING CREEK
School District: STAFFORD COUNTY PUBLIC SCHOOLS
Listed By / Shown By
Listed By
Agency Name: Keller Williams Realty
Agency Phone: 7036367300
Shown By
Agent Name: Liz Pace
Agent Phone: (804) 270-9440
Agency Title: Joyner Fine Properties

Estimate Your Payment
Estimated Payment
$ 3,311.45 per month $2,927.74 Principal & Interest $214.83 Property Tax $168.88 Homeowner's InsuranceChange Payment Information
©Joyner Fine Properties - Seller will consider paying buyer agent compensation based upon the terms and conditions of any offer made. Said compensation to be negotiated in the purchase agreement.
Privacy Policy / DMCA Notice / ADA Accessibility


This site is hosted, designed and copyright
© 1994 - 2026 by
Delta Media Group, Inc. -- Patent Pending --
Agency License Information: Joyner Fine Properties and its agents are licensed in the Commonwealth of Virginia.
Agent License Information: Licensed in the Commonwealth of Virginia
18 Sassafras Lane | MLS# VAST2054886
This single family home located at 18 Sassafras Lane , Stafford, VA 22554 is currently listed for sale with an asking price of $579,000. This property was built in 1996 and has 4 bedrooms and 2 full and 1 partial baths with 1978 sq. ft. Sassafras Lane is located in the AUTUMN RIDGE subdivision within the STAFFORD COUNTY PUBLIC SCHOOLS school district. Search AUTUMN RIDGE real estate on lizpace.joynerfineproperties.com today.