
BEDS3
BATHS2 full
SQUARE FEET1,276
MLS#VAST2055088
STATUSACTIVE
PROPERTY TYPEResidential - Single Family
SUBDIVISIONTYLERTOWN
SCHOOLSTAFFORD COUNTY PUBLIC SCHOOLS
Property Description
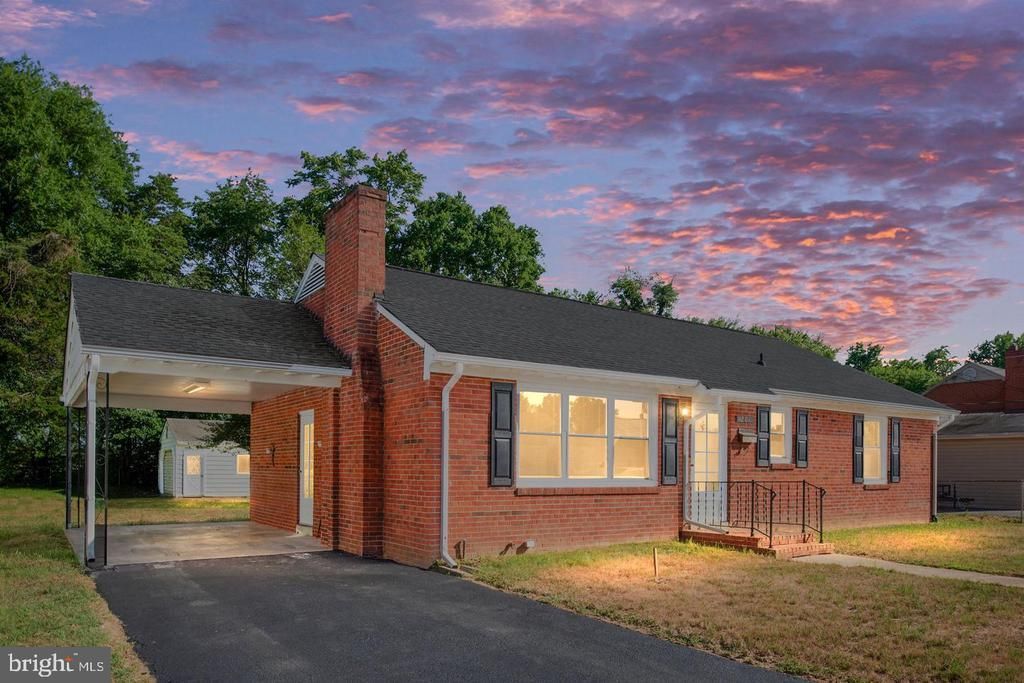
**Charming Two-Story Ranch Home in South Stafford!** Experience the perfect blend of comfort and convenience in this delightful two-story ranch home featuring 3 bedrooms and 2 bathrooms. As you step inside, you'll be greeted by a seamless layout connecting the kitchen, dining area, and a cozy living room complete with a charming fireplace. The main level is thoughtfully designed with a primary bedroom and two additional bedrooms, accompanied by a full bathroom for added convenience. Venture down to the finished basement, where you'll find extra living space including a bonus room with a dry bar, a laundry room, a full bathroom, and a versatile additional room that can serve as a non-conforming bedroom, children's playroom, or office. Experience the outdoors in your private backyard while making use of the spacious detached garage, perfect for a workshop or additional storage. This home has been carefully updated, featuring fresh paint, a new roof, a new HVAC system, new windows, a new water heater, updated lighting, renovated bathrooms, new LVP flooring in the kitchen, stainless steel appliances, and beautiful granite countertops. *Located just minutes from Historic Downtown Fredericksburg* - Easy access to Kings Highway (Route 3) | 2 miles from I-95 | Less than 8 minutes from Route 3 and Route 1 | 12 minutes to Central Park and Route 17 | 35 minutes from Dahlgren Naval Base | Nearby shopping, restaurants, commuter lots, and the VRE! Don’t miss your chance to make it yours!
Property Features
Property Type: Residential - Single Family
Basement: Yes
Basement: Fully Finished
Cooling: None
Fireplaces: 1
Fuel Type: Central, Electric
Heating: Central, Heat Pump(s)
Home Style: Ranch/Rambler
Lot Size: 0.24 Acres
Roof Type: Shingle
Stories: 2.0
Taxes: $2,629
Year Built: 1965
Feature Descriptions
Accessibility: Level Entry - Main
Additional Structures: Above Grade, Below Grade
Appliances: Dryer, Washer, Stove, Stainless Steel Appliances, Refrigerator, Cooktop
Exterior: Brick
Exterior: Sidewalks
Flooring: Luxury Vinyl Plank, Hardwood
Interior: Attic, Bar, Combination Kitchen/Dining, Family Room Off Kitchen, Entry Level Bedroom, Kitchen - Eat-In, Upgraded Countertops, Wood Floors
Lot: Backs to Trees, Front Yard, Level
Lot Dimensions: 0.24 Acre(S)
Parking Features: Asphalt Driveway, Fenced
Parking Notes: 4 Total Parking Spaces
Sewer: Public Sewer
SQFT Above Finished: 1276
SQFT Total Finished: 1276
Structure Type: Detached
Total Garage/Parking Spaces: 4
Water: Public
Local Schools
School District: STAFFORD COUNTY PUBLIC SCHOOLS
Listed By / Shown By
Listed By
Agency Name: Story House Real Estate
Agency Phone: 8554500442
Shown By
Agent Name: Liz Pace
Agent Phone: (804) 270-9440
Agency Title: Joyner Fine Properties

Estimate Your Payment
Estimated Payment
$ 2,492.07 per month $2,149.03 Principal & Interest $219.08 Property Tax $123.96 Homeowner's InsuranceChange Payment Information
©Joyner Fine Properties - Seller will consider paying buyer agent compensation based upon the terms and conditions of any offer made. Said compensation to be negotiated in the purchase agreement.
Privacy Policy / DMCA Notice / ADA Accessibility


This site is hosted, designed and copyright
© 1994 - 2026 by
Delta Media Group, Inc. -- Patent Pending --
Agency License Information: Joyner Fine Properties and its agents are licensed in the Commonwealth of Virginia.
Agent License Information: Licensed in the Commonwealth of Virginia
201 Rumford Road | MLS# VAST2055088
This single family home located at 201 Rumford Road, Fredericksburg, VA 22405 is currently listed for sale with an asking price of $425,000. This property was built in 1965 and has 3 bedrooms and 2 full baths with 1276 sq. ft. Rumford Road is located in the TYLERTOWN subdivision within the STAFFORD COUNTY PUBLIC SCHOOLS school district. Search TYLERTOWN real estate on lizpace.joynerfineproperties.com today.