
BEDS3
BATHS2 full 1 partial
SQUARE FEET1,910
MLS#VACU2015452
STATUSACTIVE
PROPERTY TYPEResidential - Single Family
SUBDIVISIONFAIRVIEW ESTATES
SCHOOLCULPEPER COUNTY PUBLIC SCHOOLS
Property Description
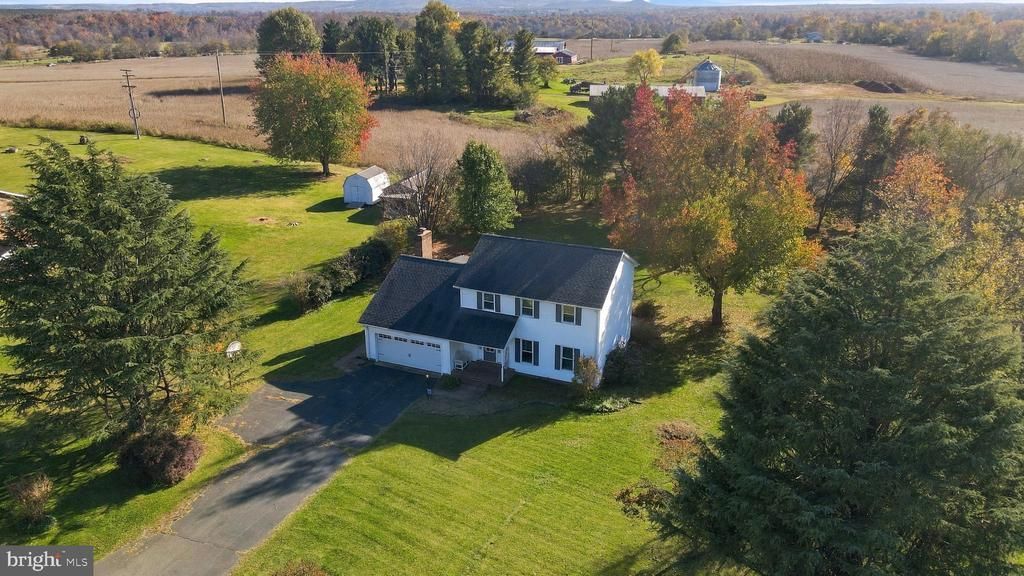
On Miller Drive, just over an acre gives this home a welcome sense of privacy. Historic downtown Culpeper is only minutes away, so an evening can start with dinner on East Davis Street and end in the quiet of the countryside. With three bedrooms, two and a half baths, and no HOA, this well-cared-for home pairs farmhouse charm with the ease of moving right in. Beautiful LVP flooring runs throughout both levels, bringing a warm, consistent finish to the rooms. Crown molding adds a classic touch to the formal dining room and kitchen, while a separate living room offers a quieter place to read or catch up with a friend. The kitchen has been thoughtfully updated with white cabinetry, granite countertops, and stainless steel appliances, keeping the finishes modern and fresh. The bayed breakfast area invites you to linger a little longer with a morning coffee or weeknight meal. Just off the kitchen, the family room has a different feel as the day changes. Skylights brighten it in the afternoon, and the brick fireplace gives it a cozy focal point on cooler evenings. The room opens to a screened porch with ceiling fans and space for an outdoor table, so when friends come for dinner, it’s easy to carry the meal outside. Upstairs, the primary suite is large enough to set a favorite chair apart from the sleeping area, perfect for a great reading nook. A walk-in closet and an updated ensuite bath with a walk-in shower and dual-sink vanity complete the suite. Two more light-filled bedrooms, each with a ceiling fan, share the updated hall bath while newer windows, doors, and light fixtures are among the practical updates that make settling in easier. A Saturday close to home might mean a walk at Yowell Meadow Park, lunch downtown, and a few stops along East Davis Street. And if you desire a trip further out, it's easy to get where you need to go with U.S. 15 and 29 connecting Culpeper to Warrenton, U.S. 29 to Charlottesville, and Route 3 east to Fredericksburg. Or just hop on Amtrak, which serves Culpeper’s historic depot. It’s easy to get where you need to go, and just as easy to look forward to coming home to turn on the porch fans, and enjoy the quiet.
Property Features
Property Type: Residential - Single Family
Cooling: Central A/C
Fireplaces: 1
Fuel Type: Electric
Garage: 2
Heating: Forced Air
Home Style: Colonial
Lot Size: 1.10 Acres
Stories: 2.0
Taxes: $1,985
Year Built: 1987
Feature Descriptions
Additional Structures: Above Grade, Below Grade
Appliances: Built-In Microwave, Dryer, Washer, Dishwasher, Refrigerator, Icemaker, Stove
Exterior: Vinyl Siding
Fireplace: Brick, Wood
Flooring: Ceramic Tile, Luxury Vinyl Plank
Interior: Ceiling Fan(s), Breakfast Area, Built-Ins, Family Room Off Kitchen, Kitchen - Eat-In, Window Treatments, Attic/House Fan, Bathroom - Tub Shower, Bathroom - Walk-In Shower, Crown Moldings, Floor Plan - Traditional, Formal/Separate Dining Room, Primary Bath(s), Skylight(s), Upgraded Countertops, Walk-in Closet(s)
Lot: Backs to Trees, Front Yard, Level, Private, Rear Yard, Rural, SideYard(s)
Lot Dimensions: 1.10 Acre(S)
Parking Notes: 8 Total Parking Spaces
Rooms: Living Room, Dining Room, Primary Bedroom, Bedroom 2,Kitchen, Family Room, Foyer, Breakfast Room, Bedroom 1,Bathroom 1,Primary Bathroom, Half Bath
Sewer: Private Septic Tank
Special View Info: Panoramic, Pasture
SQFT Above Finished: 1910
SQFT Total Finished: 1910
Structure Type: Detached
Total Garage/Parking Spaces: 8
Utilities: Electric Available
Water: Well, Well-Shared
Windows: Bay/Bow, Skylights
Room Sizes
Foyer: 10 x 13 Level - Main
Living Room: 18 x 14 Level - Main
Dining Room: 11 x 11 Level - Main
Kitchen: 10 x 11 Level - Main
Family Room: 19 x 12 Level - Main
Half Bath: 3 x 4 Level - Main
Primary Bedroom: 12 x 19 Level - Upper 1
Primary Bathroom: 8 x 5 Level - Upper 1
Bedroom 1: 13 x 8 Level - Upper 1
Bedroom 2: 11 x 9 Level - Upper 1
Bathroom 1: 10 x 7 Level - Upper 1
Breakfast Room: 8 x 14 Level - Main
Local Schools
High School: EASTERN VIEW
Middle School: FLOYD T. BINNS
Elementary School: PEARL SAMPLE
School District: CULPEPER COUNTY PUBLIC SCHOOLS
Listed By / Shown By
Listed By
Agency Name: Paul Wesley Real Estate
Agency Phone: 7035707307
Shown By
Agent Name: Liz Pace
Agent Phone:
Agency Title: Joyner Fine Properties

Estimate Your Payment
Estimated Payment
$ 3,053.45 per month $2,730.53 Principal & Interest $165.42 Property Tax $157.50 Homeowner's InsuranceChange Payment Information
©Joyner Fine Properties - Seller will consider paying buyer agent compensation based upon the terms and conditions of any offer made. Said compensation to be negotiated in the purchase agreement.
Privacy Policy / DMCA Notice / ADA Accessibility


This site is hosted, designed and copyright
© 1994 - 2026 by
Delta Media Group, Inc. -- Patent Pending --
Agency License Information: Joyner Fine Properties and its agents are licensed in the Commonwealth of Virginia.
Agent License Information: Licensed in the Commonwealth of Virginia
20322 Miller Drive | MLS# VACU2015452
This single family home located at 20322 Miller Drive, Culpeper, VA 22701 is currently listed for sale with an asking price of $540,000. This property was built in 1987 and has 3 bedrooms and 2 full and 1 partial baths with 1910 sq. ft. Miller Drive is located in the FAIRVIEW ESTATES subdivision within the CULPEPER COUNTY PUBLIC SCHOOLS school district. Search FAIRVIEW ESTATES real estate on lizpace.joynerfineproperties.com today.