
BEDS2
BATHS2 full
SQUARE FEET1,405
MLS#VALO2137062
STATUSACTIVE
PROPERTY TYPEResidential - Condominium
SUBDIVISIONRIVERBEND AT CASCADES
SCHOOLLOUDOUN COUNTY PUBLIC SCHOOLS
Property Description
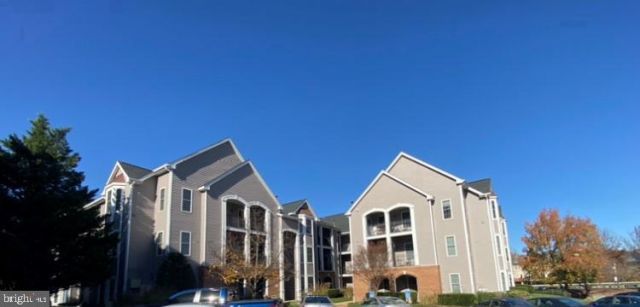
Luxury living in this exquisite penthouse unit located in the prestigious Riverbend at Cascades 2 Level penthouse condo, 2 bedrooms, 2 full baths with loft (office/3rd bed) 2 story ceilings in the living and dining areas, end unit with plenty of windows, large eat in kitchen with bay window with pantry and laundry room, creating a warm and inviting atmosphere. Living room with built-ins decorations, dining exit to large private balcony with storage, Enjoy serene views of lush trees and woods from your private corner unit, enhancing your sense of tranquility. Newer wood floor installed, Remodeled baths, Newer appliances, Newer air conditioning unit and hot water heater, The spacious master suite boasts a walk-in closet, while the second bedroom offers versatility for guests or a home office. Step outside to enjoy community amenities, including a sparkling outdoor pool and recreational center, all maintained by the association for your convenience. With a prime location and easy access to bike trails Minutes to shopping centers, mall, airport , Monroe metro and Algonkian park and river.
Property Features
Property Type: Residential - Condominium
Cooling: Central A/C
Heating: Forced Air
Home Style: Colonial
Roof Type: Architectural Shingle
Stories: 2.0
Taxes: $3,043
Year Built: 1997
Feature Descriptions
Additional Structures: Above Grade, Below Grade
Appliances: Built-In Microwave, Disposal, Dryer - Electric, Exhaust Fan, Oven/Range - Gas, Refrigerator, Washer, Dishwasher
Building Name: RIVERBEND AT CASCADES
Community Amenities: Bike Trail, Club House, Party Room, Pool - Outdoor, Recreational Center
Condo/Coop Fee: $156.00/Quarterly
Days on Site: 46
Exterior: Brick Front, Vinyl Siding
Exterior: Bump-outs
Flooring: Wood
HOA Fee: $650.00/Monthly
Interior: Ceiling Fan(s), Floor Plan - Open, Kitchen - Eat-In, Walk-in Closet(s), Wood Floors, Kitchen - Table Space, Formal/Separate Dining Room
Location: Corner Lot/Unit
Pet Restrictions: Cats OK, Dogs OK
Rooms: Loft
Sewer: Public Sewer
Special View Info: Trees/Woods
SQFT Above Finished: 1405
SQFT Total Finished: 1405
Structure Type: Penthouse Unit/Flat/Apartment
Water: Public
Windows: Bay/Bow, Low-E
Local Schools
High School: POTOMAC FALLS
Middle School: RIVER BEND
Elementary School: POTOWMACK
School District: LOUDOUN COUNTY PUBLIC SCHOOLS
Listed By / Shown By
Listed By
Agency Name: Long & Foster Real Estate, Inc.
Agency Phone: 7034373800
Shown By
Agent Name: Liz Pace
Agent Phone: (804) 270-9440
Agency Title: Joyner Fine Properties

Estimate Your Payment
Estimated Payment
$ 2,339.39 per month $1,972.05 Principal & Interest $253.58 Property Tax $113.75 Homeowner's InsuranceChange Payment Information
©Joyner Fine Properties - Seller will consider paying buyer agent compensation based upon the terms and conditions of any offer made. Said compensation to be negotiated in the purchase agreement.
Privacy Policy / DMCA Notice / ADA Accessibility


This site is hosted, designed and copyright
© 1994 - 2026 by
Delta Media Group, Inc. -- Patent Pending --
Agency License Information: Joyner Fine Properties and its agents are licensed in the Commonwealth of Virginia.
Agent License Information: Licensed in the Commonwealth of Virginia
20445 Chesapeake Square, Unit 300 | MLS# VALO2137062
This condo located at 20445 Chesapeake Square, Unit 300, Sterling, VA 20165 is currently listed for sale with an asking price of $390,000. This property was built in 1997 and has 2 bedrooms and 2 full baths with 1405 sq. ft. Chesapeake Square, Unit 300 is located in the RIVERBEND AT CASCADES subdivision within the LOUDOUN COUNTY PUBLIC SCHOOLS school district. Search RIVERBEND AT CASCADES real estate on lizpace.joynerfineproperties.com today.