
BEDS1
BATHS1 full
SQUARE FEET860
MLS#VAFX2323416
STATUSACTIVE UNDER CONTRACT
PROPERTY TYPEResidential - Condominium
SUBDIVISIONSOUTHGATE CONDO
SCHOOLFAIRFAX COUNTY PUBLIC SCHOOLS
Property Description
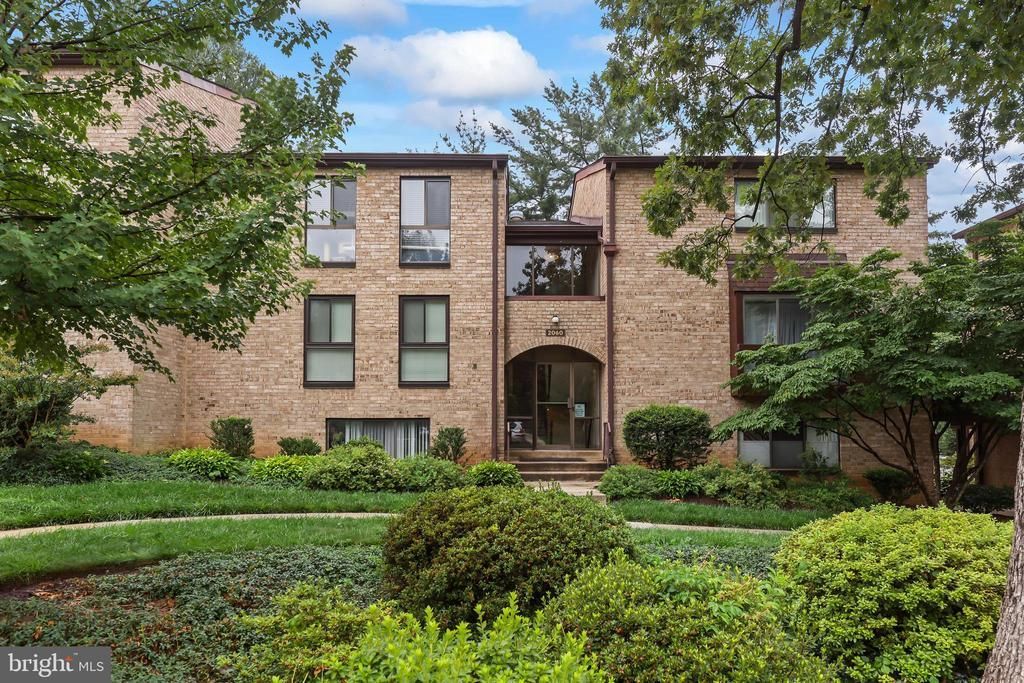
Move right into this bright and beautifully updated 1-bedroom, 1-bath condo in an unbeatable Reston location. Filled with natural light, this inviting home features wood flooring throughout, fresh paint, refreshed cabinetry, stainless steel appliances, Corian countertops, and the convenience of an in-unit washer and dryer. The spacious bedroom offers an oversized walk-in closet, providing exceptional storage. Enjoy the ease of low-maintenance living in a secure building just a short walk to the Reston Metro Station, grocery stores, restaurants, shopping, and neighborhood amenities. One reserved parking space conveys. Whether you're a first-time homebuyer, investor, or looking to downsize without sacrificing convenience, this move-in-ready condo delivers the perfect blend of comfort, style, and location.
Property Features
Property Type: Residential - Condominium
Cooling: Central A/C
Fuel Type: Natural Gas
Heating: Forced Air
Home Style: Traditional, Unit/Flat
Stories: 1.0
Taxes: $3,381
Year Built: 1973
Feature Descriptions
Additional Structures: Above Grade, Below Grade
Appliances: Built-In Microwave, Dryer, Washer, Dishwasher, Disposal, Refrigerator, Stove
Building Name: SOUTHGATE CONDOMINIUM
Community Amenities: Baseball Field, Basketball Courts, Bike Trail, Club House, Common Grounds, Community Center, Fitness Center, Golf Course Membership Available, Jog/Walk Path, Party Room, Picnic Area, Pool - Indoor, Pool - Outdoor, Recreational Center, Reserved/Assigned Parking, Tennis Courts, Tot Lots/Playground, Volleyball Courts
Condo/Coop Fee: $305.00/Monthly
Days on Site: 21
Exterior: Mixed, Brick
HOA Fee: $890.00/Annually
Interior: Ceiling Fan(s), Entry Level Bedroom, Family Room Off Kitchen, Window Treatments
Parking Features: Assigned, Permit Included
Parking Notes: 2 Total Parking Spaces
Pet Restrictions: Cats OK, Dogs OK
Sewer: Private Sewer
SQFT Above Finished: 860
SQFT Total Finished: 860
Structure Type: Unit/Flat/Apartment
Total Garage/Parking Spaces: 2
Water: Public
Local Schools
High School: SOUTH LAKES
School District: FAIRFAX COUNTY PUBLIC SCHOOLS
Listed By / Shown By
Listed By
Agency Name: Redfin Corporation
Agency Phone: 7036656665
Shown By
Agent Name: Liz Pace
Agent Phone:
Agency Title: Joyner Fine Properties

Estimate Your Payment
Estimated Payment
$ 1,832.73 per month $1,466.40 Principal & Interest $281.75 Property Tax $84.58 Homeowner's InsuranceChange Payment Information
©Joyner Fine Properties - Seller will consider paying buyer agent compensation based upon the terms and conditions of any offer made. Said compensation to be negotiated in the purchase agreement.
Privacy Policy / DMCA Notice / ADA Accessibility


This site is hosted, designed and copyright
© 1994 - 2026 by
Delta Media Group, Inc. -- Patent Pending --
Agency License Information: Joyner Fine Properties and its agents are licensed in the Commonwealth of Virginia.
Agent License Information: Licensed in the Commonwealth of Virginia
2060 Royal Fern Court, Unit 11A | MLS# VAFX2323416
This condo located at 2060 Royal Fern Court, Unit 11A, Reston, VA 20191 is currently listed for sale with an asking price of $290,000. This property was built in 1973 and has 1 bedrooms and 1 full baths with 860 sq. ft. Royal Fern Court, Unit 11A is located in the SOUTHGATE CONDO subdivision within the FAIRFAX COUNTY PUBLIC SCHOOLS school district. Search SOUTHGATE CONDO real estate on lizpace.joynerfineproperties.com today.