
BEDS5
BATHS3 full 1 partial
SQUARE FEET4,428
MLS#VALO2139498
STATUSACTIVE
PROPERTY TYPEResidential - Single Family
SUBDIVISIONRICHLAND FOREST
SCHOOLLOUDOUN COUNTY PUBLIC SCHOOLS
Property Description
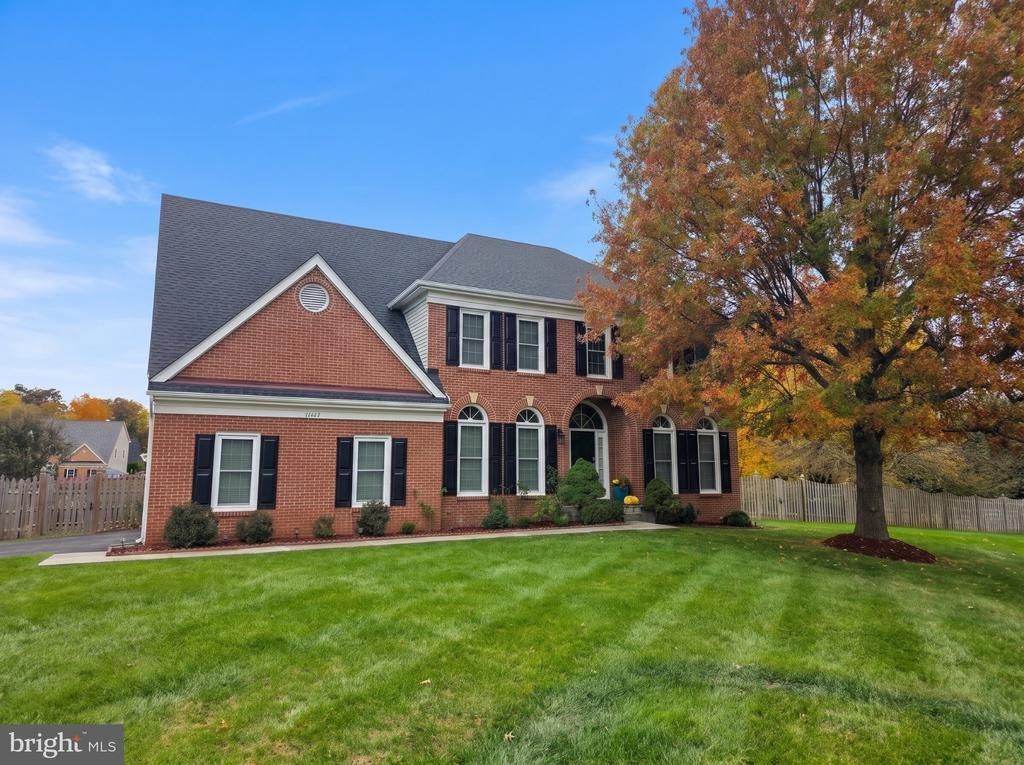
Freshly updated and move-in ready in Richland Forest. 21143 Mayapple Place is a brick-front colonial with approximately 4,428 finished square feet, 5 bedrooms, and 3.5 baths on a private lot backing to mature trees. Recent improvements include fresh interior paint, and a fully refinished lower level with new flooring, drywall, recessed lighting, and a renovated full bath. The two-story foyer leads to hardwood floors, formal living and dining rooms, and a dedicated main-level office, ideal for remote work. The kitchen has granite countertops, upgraded cabinetry, stainless steel appliances, a center island, and a sunny breakfast area overlooking the backyard. It opens to a family room with a fireplace, a natural gathering spot. Upstairs, the primary suite has a walk-in closet and private bath, while four additional bedrooms provide space for guests, hobbies, or other needs. The refinished lower level adds a large recreation room and flexible space for a home theater, gym, or guest area. Outside, a spacious deck overlooks the trees for outdoor dining, entertaining, or quiet mornings. Close to Claude Moore Park, Algonkian Regional Park, and Dulles Town Center, with convenient access to Routes 7 and 28, the Dulles Toll Road, and Metro.
Upcoming Open Houses
Open House Saturday November 7th, 12:00pm - 3:00pm
Open House Sunday November 8th, 12:00pm - 3:00pm
Property Features
Property Type: Residential - Single Family
Basement: Yes
Basement: Full, Fully Finished, Heated, Interior Access, Improved
Cooling: Ceiling Fan(s), Central A/C
Fireplaces: 1
Fuel Type: Natural Gas
Garage: 2
Heating: 90% Forced Air, Forced Air
Home Style: Colonial
Lot Size: 0.28 Acres
Roof Type: Architectural Shingle
Stories: 3.0
Taxes: $7,101
Year Built: 1994
Feature Descriptions
Additional Structures: Above Grade, Below Grade
Appliances: Built-In Range, Dishwasher, Disposal, Dryer, Oven/Range - Gas, Refrigerator, Washer
Electric: 120/240V
Exterior: Brick Front
Flooring: Luxury Vinyl Plank, Ceramic Tile
HOA Fee: $245.00/Quarterly
Interior: Carpet, Attic, Built-Ins, Ceiling Fan(s), Floor Plan - Open, Kitchen - Gourmet, Pantry, Wood Floors
Lot Dimensions: 0.28 Acre(S)
Parking Features: Asphalt Driveway
Parking Notes: 2 Total Parking Spaces
Pet Restrictions: No Pet Restrictions
Rooms: Office
Sewer: Public Sewer
SQFT Above Finished: 2966
SQFT Below Finished: 1462
SQFT Total Finished: 4428
Structure Type: Detached
Total Garage/Parking Spaces: 2
Water: Public
Local Schools
High School: DOMINION
Middle School: SENECA RIDGE
Elementary School: MEADOWLAND
School District: LOUDOUN COUNTY PUBLIC SCHOOLS
Listed By / Shown By
Listed By
Agency Name: Spring Hill Real Estate, LLC.
Agency Phone: 7038914514
Shown By
Agent Name: Liz Pace
Agent Phone: (804) 270-9440
Agency Title: Joyner Fine Properties

Estimate Your Payment
Estimated Payment
$ 6,474.78 per month $5,562.20 Principal & Interest $591.75 Property Tax $320.83 Homeowner's InsuranceChange Payment Information
©Joyner Fine Properties - Seller will consider paying buyer agent compensation based upon the terms and conditions of any offer made. Said compensation to be negotiated in the purchase agreement.
Privacy Policy / DMCA Notice / ADA Accessibility


This site is hosted, designed and copyright
© 1994 - 2026 by
Delta Media Group, Inc. -- Patent Pending --
Agency License Information: Joyner Fine Properties and its agents are licensed in the Commonwealth of Virginia.
Agent License Information: Licensed in the Commonwealth of Virginia
21143 Mayapple Place | MLS# VALO2139498
This single family home located at 21143 Mayapple Place, Sterling, VA 20164 is currently listed for sale with an asking price of $1,100,000. This property was built in 1994 and has 5 bedrooms and 3 full and 1 partial baths with 4428 sq. ft. Mayapple Place is located in the RICHLAND FOREST subdivision within the LOUDOUN COUNTY PUBLIC SCHOOLS school district. Search RICHLAND FOREST real estate on lizpace.joynerfineproperties.com today.