
BEDS4
BATHS3 full 1 partial
SQUARE FEET3,466
MLS#VALO2127158
STATUSACTIVE
PROPERTY TYPEResidential - Single Family
SUBDIVISIONASHBURN FARM
SCHOOLLOUDOUN COUNTY PUBLIC SCHOOLS
Property Description
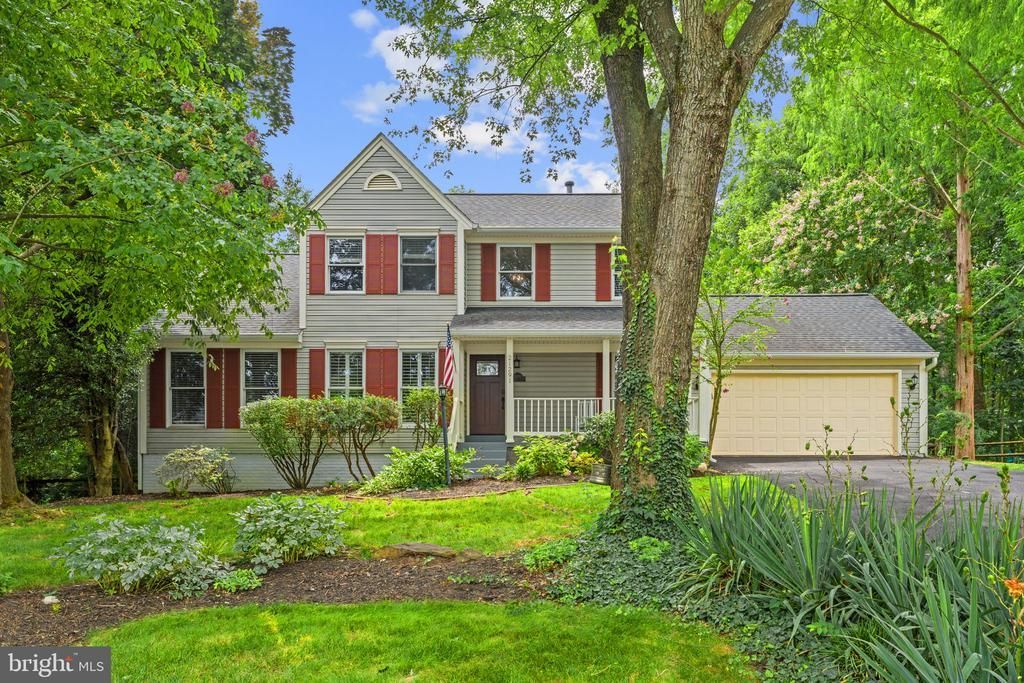
Charming cottage vibes meet turn-key modern luxury in this beautifully updated Ashburn Farm home, perfectly situated on a rare, premium .83-acre lot! 🏡✨ A welcoming front porch invites you into a bright, open floor plan featuring fresh paint across both the main and upper levels, brand-new luxury vinyl plank flooring on the main level, and plush new carpet sweeping through the upper level and fully finished basement. 🌟 The heart of the home is the beautifully modernized kitchen, complete with light granite countertops, newer appliances, and a custom farm trestle table with banquette seating that conveys! 🍽️💛 Enjoy the ultimate convenience of a private main-level primary suite, plus beautifully refreshed bathrooms and a modernized laundry room. 🛌🧼 Big-ticket upgrades offer total peace of mind, including a new roof, new hot water heater, and a freshly resurfaced driveway. 🛠️🚗 The true showstopper is the magnificent Victorian Solarium—a massive three-season room offering panoramic views of your park-like backyard oasis, fully equipped with a fantastic deck, built-in seating, twinkling string lights, a relaxing hot tub, and a custom stone fire pit! 🌿☀️✨ Unbeatable location less than a half-mile stroll from the Windmill pool, parks, and trails, with full access to Ashburn Farm's premier amenities. 🪻🦆🚶♀️ Welcome home! 🗝️🏡
Property Features
Property Type: Residential - Single Family
Basement: Yes
Basement: Full, Fully Finished
Cooling: Ceiling Fan(s), Central A/C
Fireplaces: 1
Fuel Type: Natural Gas
Garage: 2
Heating: Forced Air, Humidifier
Home Style: Colonial
Lot Size: 0.83 Acres
Stories: 3.0
Taxes: $6,799
Year Built: 1989
Feature Descriptions
Additional Structures: Above Grade, Below Grade
Appliances: Cooktop, Dishwasher, Disposal, Dryer, Exhaust Fan, Icemaker, Microwave, Oven/Range - Electric, Refrigerator, Washer, Water Dispenser
Community Amenities: Baseball Field, Bike Trail, Basketball Courts, Common Grounds, Jog/Walk Path, Picnic Area, Pool - Outdoor, Tennis Courts, Tot Lots/Playground
Days on Site: 8
Exterior: Hot Tub
Exterior: Combination, Brick
Fencing: Rear
HOA Fee: $103.00/Monthly
Interior: Breakfast Area, Dining Area, Primary Bath(s), Window Treatments, Wood Floors, WhirlPool/HotTub, Floor Plan - Open
Lot: Cul-de-sac
Lot Dimensions: 0.83 Acre(S)
Parking Features: Paved Driveway
Parking Notes: 4 Total Parking Spaces
Pet Restrictions: Cats OK, Dogs OK
Rooms: Dining Room, Primary Bedroom, Bedroom 2,Bedroom 3,Bedroom 4,Kitchen, Den,2nd Stry Fam Rm, Laundry, Recreation Room, Primary Bathroom, Full Bath, Half Bath
Sewer: Public Sewer
SQFT Above Finished: 2242
SQFT Below Finished: 1224
SQFT Total Finished: 3466
Structure Type: Detached
Total Garage/Parking Spaces: 4
Utilities: Cable TV Available
Water: Public
Local Schools
High School: STONE BRIDGE
Middle School: TRAILSIDE
Elementary School: CEDAR LANE
School District: LOUDOUN COUNTY PUBLIC SCHOOLS
Listed By / Shown By
Listed By
Agency Name: Berkshire Hathaway HomeServices PenFed Realty
Agency Phone: 5403384171
Shown By
Agent Name: Liz Pace
Agent Phone: (804) 270-9440
Agency Title: Joyner Fine Properties

Estimate Your Payment
Estimated Payment
$ 5,909.45 per month $5,051.49 Principal & Interest $566.58 Property Tax $291.38 Homeowner's InsuranceChange Payment Information
©Joyner Fine Properties - Seller will consider paying buyer agent compensation based upon the terms and conditions of any offer made. Said compensation to be negotiated in the purchase agreement.
Privacy Policy / DMCA Notice / ADA Accessibility


This site is hosted, designed and copyright
© 1994 - 2026 by
Delta Media Group, Inc. -- Patent Pending --
Agency License Information: Joyner Fine Properties and its agents are licensed in the Commonwealth of Virginia.
Agent License Information: Licensed in the Commonwealth of Virginia
21291 Smokehouse Court | MLS# VALO2127158
This single family home located at 21291 Smokehouse Court, Ashburn, VA 20147 is currently listed for sale with an asking price of $999,000. This property was built in 1989 and has 4 bedrooms and 3 full and 1 partial baths with 3466 sq. ft. Smokehouse Court is located in the ASHBURN FARM subdivision within the LOUDOUN COUNTY PUBLIC SCHOOLS school district. Search ASHBURN FARM real estate on lizpace.joynerfineproperties.com today.