
BEDS3
BATHS3 full
SQUARE FEET2,118
MLS#VAST2055362
STATUSACTIVE
PROPERTY TYPERental - Single Family
SUBDIVISIONWIDEWATER VILLAGE
SCHOOLSTAFFORD COUNTY PUBLIC SCHOOLS
Property Description
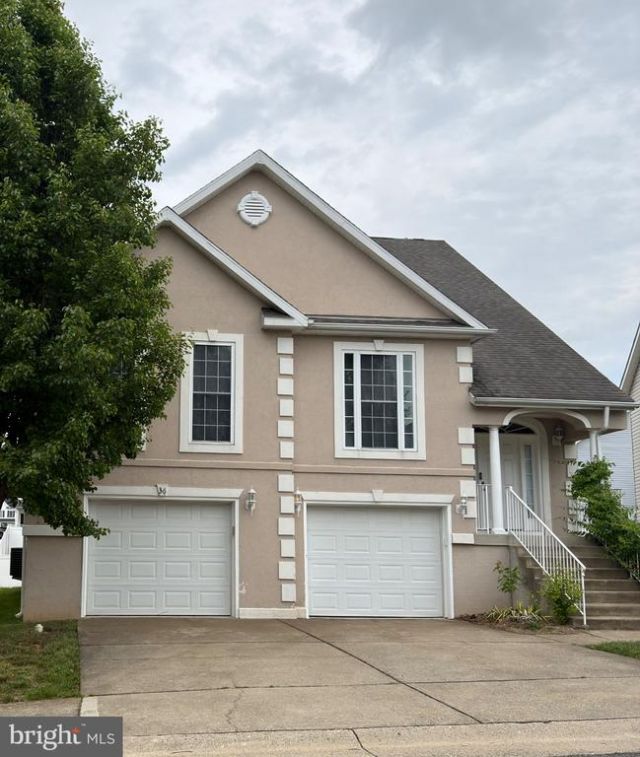
Welcome to the Gated Community of Widewater Village! **Gorgeous Home 3 Bedroom, 3 Full Bath with Front Porch, Oversize 2 car garage, and Large Driveway. **The Amazing Open Floor Plan with Cathedral Ceilings. **Convenient and Open Main Level Living provides welcoming front Dining Room, Kitchen open to Large Living Room with gas Fireplace, Spacious Breakfast Room ** Main Level Primary Bedroom with Primary Bathroom includes Soaking Tub and Separate Shower, Double Vanity Sinks; and you will find the 2 more Generously Sized Bedrooms and a Full bath; and Spacious Laundry Room with newer washer. **New Full Bath on lower Level. **Lower Level Walk-Out to rear yard** This Home is conveniently located approx 5 miles to Main Gate of Quantico MCB. **Easy access to Rt-1, VRE Quantico, I-95, and all of the Shopping, Restaurants, and Entertainment you want! **Rent included lawn mowing and trash removal. ** OWC 1 small pet on Case-By-Case Basis (Tenant to pay pet deposit $500 and Pet Rent $25/moth). **No Smoking** Landlord preferred good credit and strong income** **Tenant to pay Repair Deductible/Service Call fee $100 each repair. **LOSS OF USE CLAUSE IN RENTERS INSURANCE IS A MUST. ** Available for Rent on November 09, 2026.
Property Features
Property Type: Rental - Single Family
Cooling: Central A/C, Ceiling Fan(s)
Fireplaces: 1
Fuel Type: Natural Gas
Garage: 2 car attached
Heating: 90% Forced Air
Home Style: Split Foyer
Lot Size: 0.13 Acres
Roof Type: Architectural Shingle
Stories: 2.0
Year Built: 2005
Feature Descriptions
Accessibility: Doors - Swing In
Additional Structures: Above Grade, Below Grade
Appliances: Built-In Microwave, Dishwasher, Disposal, Dryer - Electric, Oven/Range - Electric, Refrigerator, Washer
Community Amenities: Pool - Outdoor, Dog Park, Other, Gated Community, Tot Lots/Playground
Exterior: Stucco, Vinyl Siding
Exterior: Exterior Lighting, Sidewalks
Fireplace: Fireplace - Glass Doors
Flooring: Hardwood, Engineered Wood, Carpet, Luxury Vinyl Plank
HOA Fee: $0.00/Monthly
Interior: Floor Plan - Open, Dining Area, Breakfast Area, Combination Dining/Living, Combination Kitchen/Dining, Combination Kitchen/Living, Pantry, Bathroom - Stall Shower, Bathroom - Tub Shower, Walk-in Closet(s), Wood Floors
Lot: Front Yard, Landscaping, Rear Yard
Lot Dimensions: 0.13 Acre(S)
Parking Features: Attached Garage, Driveway, Concrete Driveway
Pet Restrictions: Case by Case Basis, Breed Restrictions, Size/Weight Restriction, Number Limit, Pet Addendum/Deposit
Rent Includes: Lawn Service
Rooms: Living Room, Dining Room, Primary Bedroom, Bedroom 2,Kitchen, Foyer, Breakfast Room, Laundry, Storage Room, Bathroom 2,Primary Bathroom, Full Bath
Sewer: Public Sewer
SQFT Above Finished: 2018
SQFT Below Finished: 100
SQFT Total Finished: 2118
Structure Type: Detached
Total Garage/Parking Spaces: 4
Water: Public
Windows: Double Hung, Double Pane
Local Schools
School District: STAFFORD COUNTY PUBLIC SCHOOLS
Listed By / Shown By
Listed By
Agency Name: Pearson Smith Realty, LLC
Agency Phone: 5713861075
Shown By
Agent Name: Liz Pace
Agent Phone: (804) 270-9440
Agency Title: Joyner Fine Properties

©Joyner Fine Properties - Seller will consider paying buyer agent compensation based upon the terms and conditions of any offer made. Said compensation to be negotiated in the purchase agreement.
Privacy Policy / DMCA Notice / ADA Accessibility


This site is hosted, designed and copyright
© 1994 - 2026 by
Delta Media Group, Inc. -- Patent Pending --
Agency License Information: Joyner Fine Properties and its agents are licensed in the Commonwealth of Virginia.
Agent License Information: Licensed in the Commonwealth of Virginia
36 Hot Springs Way | MLS# VAST2055362
This property located at 36 Hot Springs Way, Stafford, VA 22554 is currently listed for rent with an asking price of $2,900 / Monthly. Hot Springs Way is located within the STAFFORD COUNTY PUBLIC SCHOOLS school district. Search Stafford real estate on lizpace.joynerfineproperties.com today.