
BEDS6
BATHS5 full
SQUARE FEET6,787
MLS#VAFX2346492
STATUSACTIVE
PROPERTY TYPEResidential - Single Family
SUBDIVISIONCOLONIAL ACRES
SCHOOLFAIRFAX COUNTY PUBLIC SCHOOLS
Property Description
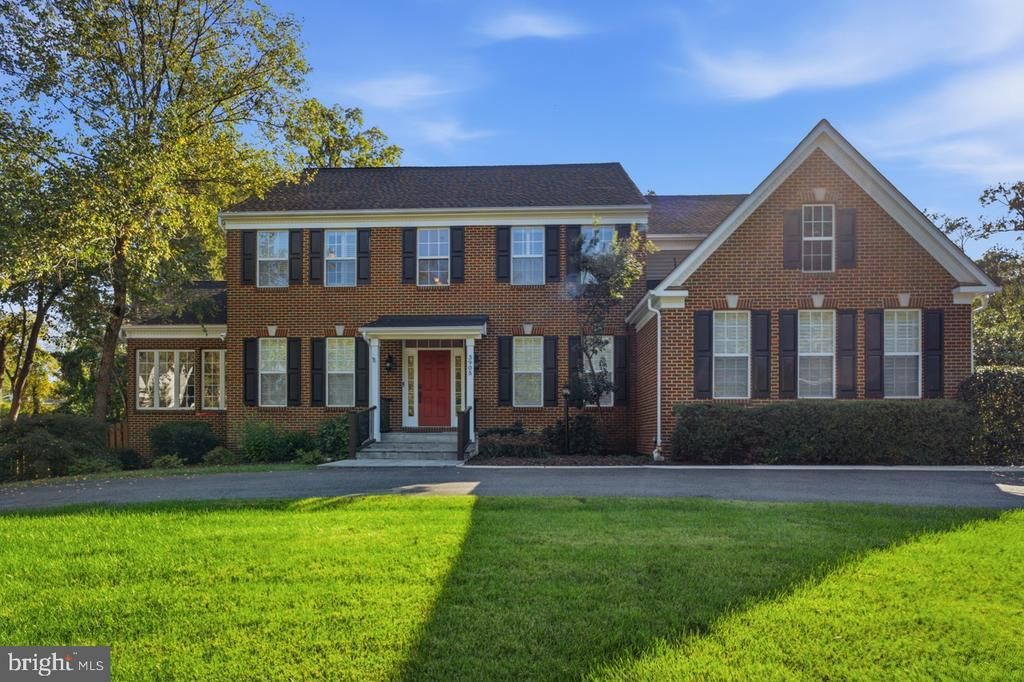
This exceptional Colonial seamlessly blends timeless architectural character with modern comforts, generous living spaces, and exceptional versatility. A welcoming two-story foyer sets the tone, flanked by a formal living room and dining room that celebrate the home’s traditional design and historical location. The living room opens to a beautiful sunroom filled with natural light, creating an inviting retreat for morning coffee or evening relaxation. At the heart of the home, a spacious family room flows into the open kitchen, creating an ideal setting for entertaining and everyday living. The kitchen features a large center island, additional counter seating overlooking the breakfast room, and an expansive pantry with additional storage tucked beneath the stairs. Skylights fill the breakfast room with natural light, creating a bright and inviting space to start the day. A home office, full bathroom, and laundry room complete the main level. Upstairs, two separate staircases provide convenient access to the private bedroom level; the grand, central staircase, as well as a convenient second staircase off of the kitchen. The impressive primary suite offers a dedicated sitting area, a spacious dressing room, and a renovated en-suite bathroom featuring an oversized shower and private water closet. A second en-suite bedroom, two additional bedrooms, and a full hall bathroom complete the upper level. The fully finished lower level adds exceptional flexibility, featuring a second living area with a full kitchen, expansive recreation room, dining area, full bathroom, and two additional legal bedrooms. Sliding glass doors connect the basement directly to the backyard, making indoor-outdoor entertaining effortless. Multiple storage rooms provide additional organizational space and potential for hobbies, crafts, or other uses. Outdoor living is equally appealing, with a large deck overlooking the expansive yard. The fenced deck area provides convenient access to the yard, while a separate, fully fenced side yard offers additional flexibility for pets, play, or gardening. The backyard’s standout feature is a substantial shed/workshop, currently unfinished and offering exciting potential for a private home office, fitness studio, creative workspace, or personal retreat. The beautifully landscaped front yard offers timeless curb appeal, complemented by a circular driveway providing convenient access and ample parking for multiple vehicles. An in-ground irrigation system helps keep the lawn lush and vibrant with minimal effort. With more than $340,000 invested in improvements since 2018 (see attached list of improvements in the documents), this distinctive Colonial offers an exceptional combination of classic charm, modern updates, abundant living space, and versatile indoor and outdoor areas. A truly special opportunity to enjoy a home designed for comfortable everyday living, effortless entertaining, and room to suit a variety of needs.
Property Features
Property Type: Residential - Single Family
Basement: Yes
Basement: Rear Entrance, Fully Finished, Walkout Stairs
Cooling: Central A/C, Heat Pump(s), Zoned
Fireplaces: 1
Fuel Type: Natural Gas
Garage: 2
Heating: Forced Air
Home Style: Colonial
Lot Size: 0.50 Acres
Roof Type: Asphalt, Shingle
Stories: 2.0
Taxes: $13,901
Year Built: 2005
Feature Descriptions
Additional Structures: Above Grade, Below Grade
Appliances: Dishwasher, Disposal, Exhaust Fan, Icemaker, Microwave, Oven/Range - Gas, Refrigerator, Washer/Dryer Stacked, Extra Refrigerator/Freezer, Humidifier
Exterior: Combination, Vinyl Siding, Brick Front
Exterior: Awning(s), Lawn Sprinkler, Play Equipment
Fencing: Fully, Rear
Fireplace: Mantel(s)
Interior: Breakfast Area, Family Room Off Kitchen, Kitchen - Gourmet, Kitchen - Island, Kitchen - Table Space, Dining Area, Window Treatments, Primary Bath(s), Floor Plan - Open, Water Treat System, Walk-in Closet(s), Sprinkler System, Skylight(s), Formal/Separate Dining Room, Ceiling Fan(s),2nd Kitchen
Lot Dimensions: 0.50 Acre(S)
Parking Features: Circular Driveway
Parking Notes: 2 Total Parking Spaces
Sewer: Public Sewer
SQFT Above Finished: 4447
SQFT Below Finished: 2340
SQFT Total Finished: 6787
Structure Type: Detached
Total Garage/Parking Spaces: 2
Water: Public
Local Schools
School District: FAIRFAX COUNTY PUBLIC SCHOOLS
Listed By / Shown By
Listed By
Agency Name: TTR Sotheby's International Realty
Agency Phone: 7033106800
Shown By
Agent Name: Liz Pace
Agent Phone:
Agency Title: Joyner Fine Properties

Estimate Your Payment
Estimated Payment
$ 8,913.32 per month $7,331.99 Principal & Interest $1,158.42 Property Tax $422.92 Homeowner's InsuranceChange Payment Information
©Joyner Fine Properties - Seller will consider paying buyer agent compensation based upon the terms and conditions of any offer made. Said compensation to be negotiated in the purchase agreement.
Privacy Policy / DMCA Notice / ADA Accessibility


This site is hosted, designed and copyright
© 1994 - 2026 by
Delta Media Group, Inc. -- Patent Pending --
Agency License Information: Joyner Fine Properties and its agents are licensed in the Commonwealth of Virginia.
Agent License Information: Licensed in the Commonwealth of Virginia
3905 Colonial Avenue | MLS# VAFX2346492
This single family home located at 3905 Colonial Avenue, Alexandria, VA 22309 is currently listed for sale with an asking price of $1,450,000. This property was built in 2005 and has 6 bedrooms and 5 full baths with 6787 sq. ft. Colonial Avenue is located in the COLONIAL ACRES subdivision within the FAIRFAX COUNTY PUBLIC SCHOOLS school district. Search COLONIAL ACRES real estate on lizpace.joynerfineproperties.com today.