
BEDS4
BATHS3 full 1 partial
SQUARE FEET2,078
MLS#VAST2051322
STATUSACTIVE
PROPERTY TYPERental - Townhouse
SUBDIVISIONPOTOMAC HILLS
SCHOOLSTAFFORD COUNTY PUBLIC SCHOOLS
Property Description
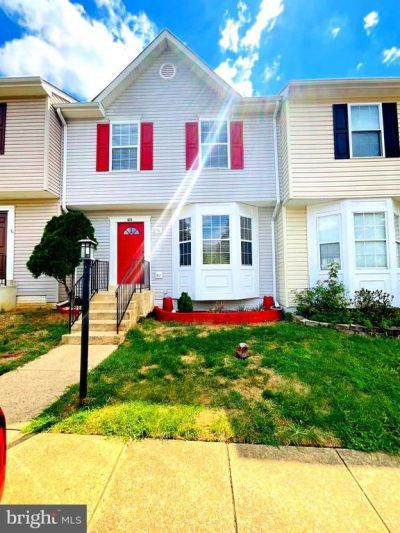
SAVE $100 ON MONTHLY RENT WITH A NOVEMBER 1, 2026 LEASE START! Space to spread out. A patio to unwind. A location that keeps you connected. Welcome to 404 Potomac Hills Drive, a 4-bedroom, 3.5-bath townhome offering 2,078 square feet in Stafford’s Potomac Hills community. The inviting main level brings living and dining spaces together for comfortable everyday living and easy entertaining. Granite countertops, abundant cabinetry, and generous prep space make the kitchen as practical as it is welcoming. Natural light brightens the interior, while installed blinds offer added privacy. Upstairs, the primary suite features its own ensuite bathroom and generous closet space. Additional bedrooms provide flexibility for a home office, guest room, or the space you need to make yourself at home. With 3.5 bathrooms and an included washer and dryer, daily routines feel a little easier. Step outside to a spacious patio and landscaped yard, ready for morning coffee, outdoor dining, or a relaxing evening. Community amenities include a swimming pool, tennis court, playground, and dog park. Convenient access to Marine Corps Base Quantico, I-95, and a nearby VDOT commuter lot puts commuting options within reach. Stafford’s shopping, dining, and everyday essentials are close by. Available now! The landlord is offering $100 off the monthly rent for a lease beginning November 1, 2026. Schedule your private showing and explore everything this spacious Stafford townhome has to offer.
Property Features
Property Type: Rental - Townhouse
Basement: Yes
Basement: Connecting Stairway, Full, Interior Access
Cooling: Central A/C
Fireplaces: 1
Fuel Type: Natural Gas
Heating: Forced Air
Home Style: Colonial
Lot Size: 0.04 Acres
Roof Type: Composite
Stories: 3.0
Year Built: 1994
Feature Descriptions
Additional Structures: Above Grade, Below Grade
Appliances: Built-In Microwave, Dishwasher, Disposal, Dryer, Exhaust Fan, Oven - Single, Refrigerator, Stove, Washer
Community Amenities: Basketball Courts, Common Grounds, Community Center, Dog Park, Pool - Outdoor, Tennis Courts, Tot Lots/Playground
Exterior: Vinyl Siding
Exterior: Exterior Lighting, Sidewalks
Fencing: Rear
HOA Fee: $249.80/Quarterly
Interior: Breakfast Area, Dining Area, Family Room Off Kitchen, Floor Plan - Traditional, Formal/Separate Dining Room, Kitchen - Eat-In, Other, Pantry, Recessed Lighting, Upgraded Countertops, Window Treatments
Lot: Backs to Trees, Rear Yard
Lot Dimensions: 0.04 Acre(S)
Parking Features: Other, Assigned
Pet Restrictions: Case by Case Basis, Pet Addendum/Deposit, Number Limit, Size/Weight Restriction
Rent Includes: Snow Removal, HOA/Condo Fee
Sewer: Public Sewer
SQFT Above Finished: 1418
SQFT Below Finished: 660
SQFT Total Finished: 2078
Structure Type: Interior Row/Townhouse
Water: Public
Windows: Bay/Bow
Local Schools
School District: STAFFORD COUNTY PUBLIC SCHOOLS
Listed By / Shown By
Listed By
Agency Name: Coldwell Banker Elite
Agency Phone: 5406592141
Shown By
Agent Name: Liz Pace
Agent Phone: (804) 270-9440
Agency Title: Joyner Fine Properties

©Joyner Fine Properties - Seller will consider paying buyer agent compensation based upon the terms and conditions of any offer made. Said compensation to be negotiated in the purchase agreement.
Privacy Policy / DMCA Notice / ADA Accessibility


This site is hosted, designed and copyright
© 1994 - 2026 by
Delta Media Group, Inc. -- Patent Pending --
Agency License Information: Joyner Fine Properties and its agents are licensed in the Commonwealth of Virginia.
Agent License Information: Licensed in the Commonwealth of Virginia
404 Potomac Hills Drive | MLS# VAST2051322
This property located at 404 Potomac Hills Drive, Stafford, VA 22554 is currently listed for rent with an asking price of $2,600 / Monthly. Potomac Hills Drive is located within the STAFFORD COUNTY PUBLIC SCHOOLS school district. Search Stafford real estate on lizpace.joynerfineproperties.com today.