
BEDS3
BATHS2 full
SQUARE FEET2,052
MLS#2628949
STATUSActive
PROPERTY TYPEResidential - Single Family
SUBDIVISIONGreenbriar
Property Description
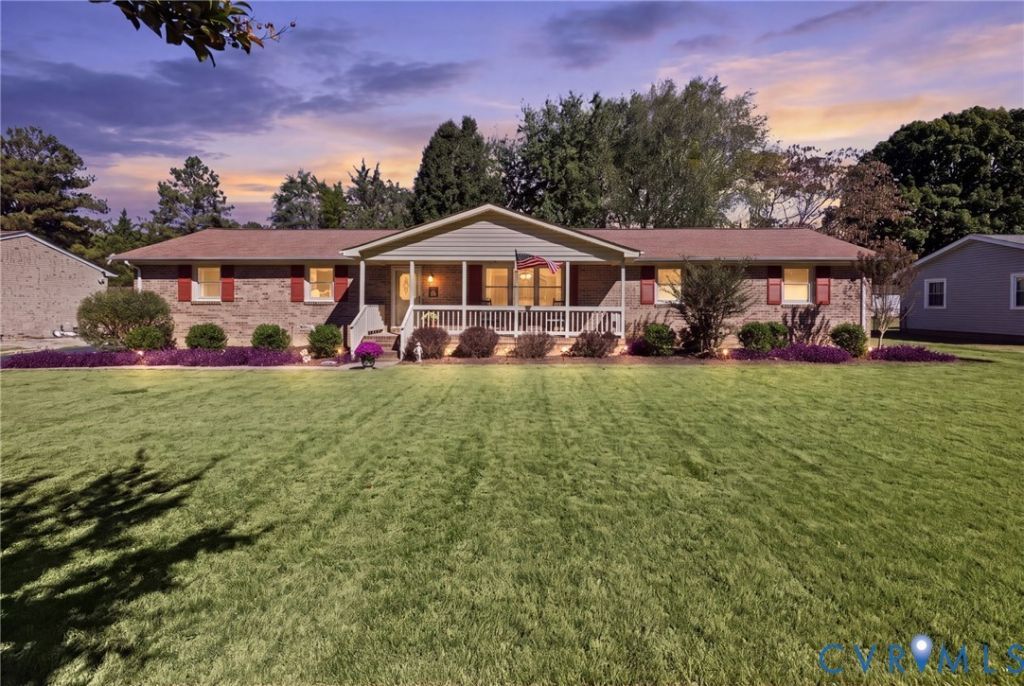
Nestled on a beautifully manicured lot in an established Chester neighborhood, this solidly built, one-owner brick home has been lovingly maintained and cared for through the years. Offering timeless quality and a floor plan designed for comfortable everyday living, this residence presents a wonderful opportunity for its next owner to make it their own. Inside, you'll find spacious formal living and dining rooms, perfect for entertaining family and friends. The heart of the home features a cheerful kitchen with abundant cabinetry, a ceiling fan, and plenty of workspace, all showcasing the home's well-preserved character and charm. Just steps away, the cozy family room is highlighted by warm wood paneling and a classic brick hearth, creating an inviting gathering space. A bright and sunny three-season room, complete with a ceiling fan and mini-split system, offers the ideal spot to enjoy morning coffee, unwind with a good book, or take in views of the backyard year-round. The primary suite includes a private bath, while the remaining bedrooms provide comfortable accommodations. A utility room and dedicated storage room add practical functionality that is often hard to find in today's homes. Outside, the fenced backyard provides plenty of room for pets, gardening, and outdoor activities. Two large storage buildings offer exceptional space for hobbies, tools, workshops, or additional storage needs. With its enduring craftsmanship, meticulous upkeep, and well-preserved vintage style, this home offers a rare opportunity to enjoy the quality of a bygone era while adding your own updates and personal touches. If you've been searching for a home with great bones, character, and unlimited potential, this Chester gem deserves a look.
Property Features
Property Type: Residential - Single Family
Basement: Crawl Space
Cooling: Central Air
Fenced: Yes
Fireplaces: 1
Heating: Electric, Forced Air
Home Style: Ranch
Lot Size: 0.37 Acres
Stories: 1.0
Taxes: $3,344
Year Built: 1975
Feature Descriptions
Appliances: Dishwasher, Electric Water Heater, Refrigerator
Days on Site: 3
Exterior: Brick, Block, Drywall, Frame
Exterior: Deck, Lighting, Porch, Paved Driveway
Fencing: Back Yard, Fenced
Fireplace: Masonry
Floor Features: Ceramic Tile, Partially Carpeted, Vinyl
Formal Dining: Yes
Interior: Bookcases, Built-in Features, Bedroom on Main Level, Ceiling Fan(s), Separate/Formal Dining Room, Eat-in Kitchen, En Suite Bathroom, Full Bath on Main Level, Fireplace, Paneling/Wainscoting
Lot: Landscaped, Level
Parcel#: 789-63-86-17-000-000
Parking: Driveway, Off Street, Paved
Patio/Porch: Front Porch, Deck, Porch
Sewer: Septic Tank
Topography: Level
Water: Public
Room Sizes
Additional Room: 13.2 x 11.8 Level - First
Additional Room: 13.2 x 13.3 Level - First
Bedroom 3: 12.5 x 9.3 Level - First
Bedroom 2: 14.7 x 12.4 Level - First
Primary Bedroom: 15.8 x 10.9 Level - First
Florida Room: 15.6 x 15.11 Level - First
Kitchen: 13.2 x 14.5 Level - First
Family Room: 19.3 x 13.2 Level - First
Dining Room: 11.4 x 11.10 Level - First
Living Room: 17.9 x 11.10 Level - First
Foyer: 11.10 x 4.8 Level - First
Local Schools
High School: Matoaca
Middle School: Carver
Elementary School: Harrowgate
Listed By / Shown By
Listed By
Agency Name: Long & Foster REALTORS
Agency Contact: (804) 938-2327
Shown By
Agent Name: Liz Pace
Agent Phone: (804) 270-9440
Agency Title: Joyner Fine Properties

Estimate Your Payment
Estimated Payment
$ 2,123.80 per month $1,744.51 Principal & Interest $278.67 Property Tax $100.63 Homeowner's InsuranceChange Payment Information
These real estate listings were derived from the Central Virginia Regional Multiple Listing Service, LLC, of which this brokerage is an independently owned Participant. The information contained in these listings is deemed reliable but is not guaranteed. All MLS listings are © 2026 Central Virginia Regional Multiple Listing Service,LLC. All rights reserved. No one may copy and/or repost these MLS listings, or any portion thereof, without the written permission of an authorized officer of the Central Virginia Regional Multiple Listing Service, LLC. These listings are refreshed within a minimum of every seven calendar days. Thus, listings may appear here for properties no longer on the market. The information being provided is for consumers' personal, non-commercial use and may not be used for any purpose other than to identify prospective properties for purchasing or leasing.
©Joyner Fine Properties - Seller will consider paying buyer agent compensation based upon the terms and conditions of any offer made. Said compensation to be negotiated in the purchase agreement.
Privacy Policy / DMCA Notice / ADA Accessibility


This site is hosted, designed and copyright
© 1994 - 2026 by
Delta Media Group, Inc. -- Patent Pending --
Agency License Information: Joyner Fine Properties and its agents are licensed in the Commonwealth of Virginia.
Agent License Information: Licensed in the Commonwealth of Virginia
4620 Treely Road | MLS# 2628949
This single family home located at 4620 Treely Road , Chester, VA 23831 is currently listed for sale with an asking price of $345,000. This property was built in 1975 and has 3 bedrooms and 2 full baths with 2052 sq. ft. Treely Road is located in the Greenbriar subdivision. Search Greenbriar real estate on lizpace.joynerfineproperties.com today.