
BEDS4
BATHS3 full
SQUARE FEET1,937
MLS#VAFX2346810
STATUSACTIVE
PROPERTY TYPEResidential - Single Family
SUBDIVISIONRED FOX FOREST
SCHOOLFAIRFAX COUNTY PUBLIC SCHOOLS
Property Description
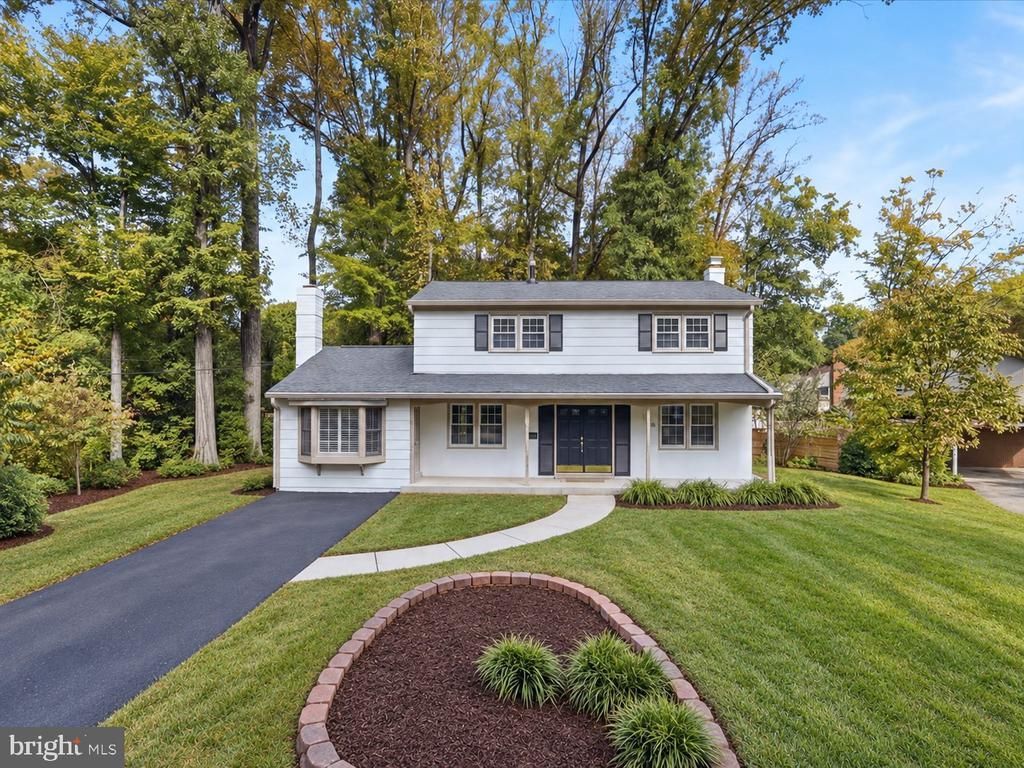
Welcome to 5130 Linette Lane, a three level, four-bedroom, three-full-bath single family home in the Woodson School Pyramid!! Sitting on a quiet, tree lined street with a welcoming front porch this come gives a charming impression from the start. Inside, beautiful hardwood floors, lots of natural light, and distinctive brick accents add warmth and charm throughout. The main level features a living room and a family room, both boasting a cozy wood burning fireplace perfect for relaxing or entertaining! Spacious bedrooms offer peaceful retreats and flexibility for guests or a home office. The finished lower-level rec room provides additional space for movie nights, hobbies, or exercise. Step outside to enjoy the rear brick patio in your private backyard, ideal for outdoor gatherings or quiet afternoons. A convenient storage shed adds extra storage! This is an amazing home with versatile living spaces, inviting outdoor areas, and classic charm, come take a look, you’ll be glad you did!!
Property Features
Property Type: Residential - Single Family
Basement: Yes
Basement: Full
Cooling: Ceiling Fan(s), Central A/C
Fireplaces: 2
Fuel Type: Natural Gas
Heating: Forced Air
Home Style: Colonial
Roof Type: Shingle, Composite
Stories: 3.5
Taxes: $9,226
Year Built: 1965
Feature Descriptions
Additional Structures: Above Grade
Appliances: Dishwasher, Disposal, Dryer, Exhaust Fan, Icemaker, Microwave, Oven - Self Cleaning, Oven/Range - Gas, Refrigerator, Washer, Washer/Dryer Stacked
Exterior: Wood Siding
Exterior: Secure Storage, Sidewalks
Fireplace: Equipment
Flooring: Hardwood
Interior: Built-Ins, Crown Moldings, Dining Area, Family Room Off Kitchen, Kitchen - Table Space, Laundry Chute, Primary Bath(s), Upgraded Countertops, Window Treatments, Wood Floors
Pet Restrictions: No Pet Restrictions
Rooms: Living Room, Dining Room, Primary Bedroom, Bedroom 2,Bedroom 3,Bedroom 4,Kitchen, Family Room, Foyer, Breakfast Room, Recreation Room, Utility Room, Bathroom 1,Bathroom 2,Primary Bathroom
Sewer: Public Septic
SQFT Above Finished: 1937
SQFT Total Finished: 1937
Structure Type: Detached
Water: Public
Windows: Bay/Bow, Screens
Room Sizes
Primary Bedroom: 13 x 13 Level - Upper 1
Bedroom 2: 12 x 12 Level - Upper 1
Bedroom 3: 12 x 9 Level - Upper 1
Bedroom 4: 9 x 10 Level - Upper 1
Bathroom 1: 6 x 7 Level - Upper 1
Bathroom 2: 4 x 7 Level - Upper 1
Family Room: 12 x 23 Level - Main
Primary Bathroom: 12 x 4 Level - Main
Breakfast Room: 6 x 10 Level - Main
Kitchen: 14 x 10 Level - Main
Dining Room: 13 x 12 Level - Main
Foyer: 7 x 11 Level - Main
Living Room: 12 x 22 Level - Main
Utility Room: 19 x 22 Level - Lower 1
Recreation Room: 12 x 22 Level - Lower 1
Local Schools
High School: WOODSON
Middle School: FROST
Elementary School: CANTERBURY WOODS
School District: FAIRFAX COUNTY PUBLIC SCHOOLS
Listed By / Shown By
Listed By
Agency Name: RE/MAX Realty Group
Agency Phone: 7036423380
Shown By
Agent Name: Liz Pace
Agent Phone: (804) 270-9440
Agency Title: Joyner Fine Properties

Estimate Your Payment
Estimated Payment
$ 4,993.92 per month $3,994.67 Principal & Interest $768.83 Property Tax $230.42 Homeowner's InsuranceChange Payment Information
©Joyner Fine Properties - Seller will consider paying buyer agent compensation based upon the terms and conditions of any offer made. Said compensation to be negotiated in the purchase agreement.
Privacy Policy / DMCA Notice / ADA Accessibility


This site is hosted, designed and copyright
© 1994 - 2026 by
Delta Media Group, Inc. -- Patent Pending --
Agency License Information: Joyner Fine Properties and its agents are licensed in the Commonwealth of Virginia.
Agent License Information: Licensed in the Commonwealth of Virginia
5130 Linette Lane | MLS# VAFX2346810
This single family home located at 5130 Linette Lane , Annandale, VA 22003 is currently listed for sale with an asking price of $789,999. This property was built in 1965 and has 4 bedrooms and 3 full baths with 1937 sq. ft. Linette Lane is located in the RED FOX FOREST subdivision within the FAIRFAX COUNTY PUBLIC SCHOOLS school district. Search RED FOX FOREST real estate on lizpace.joynerfineproperties.com today.