
BEDS5
BATHS4 full 1 partial
SQUARE FEET5,466
MLS#VAFX2347906
STATUSACTIVE
PROPERTY TYPEResidential - Single Family
SUBDIVISIONBEULAH HEIGHTS
SCHOOLFAIRFAX COUNTY PUBLIC SCHOOLS
Property Description
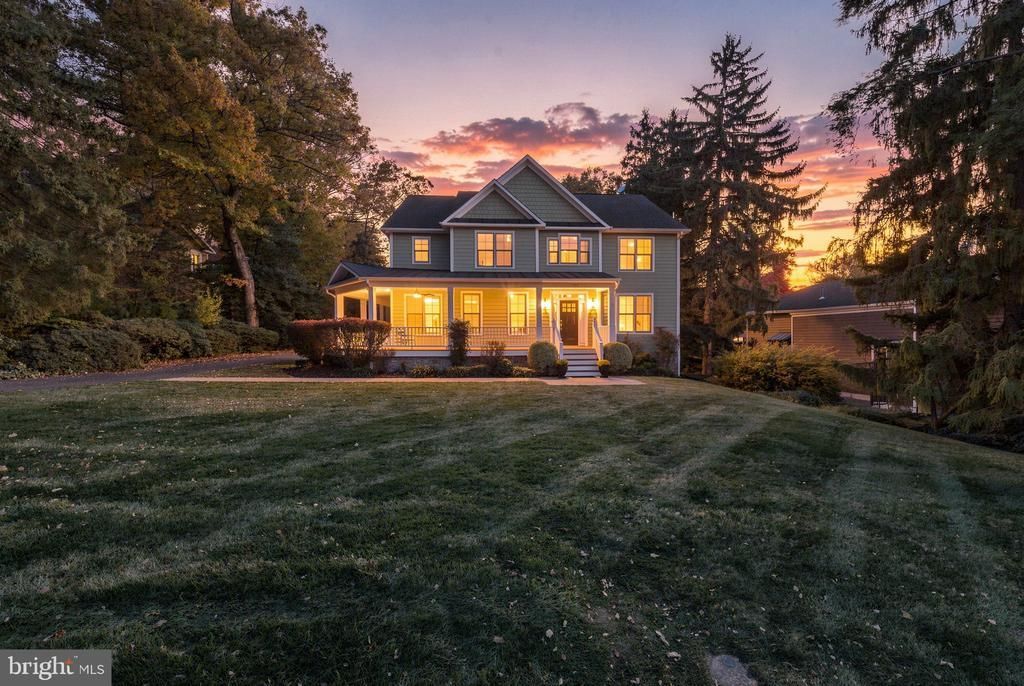
Located in Beulah Heights, one of the Town of Vienna’s most sought-after neighborhoods, this beautiful five-bedroom, 4.5-bath home offers an inviting blend of space, charm, and comfort. A welcoming wraparound front porch sets the tone, while mature trees frame the beautiful, level half-acre lot. A neighborhood park and walking path are just down the street, and downtown Vienna is only minutes away. The main level offers generous spaces for everyday living and entertaining, featuring hardwood floors, separate living and dining rooms, a family room with a gas fireplace, and a powder room. The spacious kitchen includes an eat-up counter, breakfast nook, and two sinks. A private office/study offers flexibility for use as an additional bedroom, while a mudroom with built-in cubbies provides convenient access to the oversized attached two-car garage. Upstairs, the spacious owner’s suite features hardwood floors, a sitting area, two walk-in closets, a luxurious bathroom, and a private balcony overlooking the peaceful backyard. Four additional bedrooms include one with an en-suite bathroom, while the remaining three share a Jack-and-Jill bathroom. A conveniently located laundry room completes the bedroom level. The expansive lower level offers even more room to gather and entertain, featuring a recreation room with a gas fireplace, den, bar, theater room, full bathroom, and separate exterior entrance. Outdoor living is equally inviting, with a spacious rear deck and a custom-built patio featuring a custom-designed firepit, all overlooking the private backyard. Located in the Madison High School pyramid, this home combines spacious living, neighborhood charm, and wonderful outdoor spaces with convenient access to Vienna’s shops, restaurants, and parks. Photos coming next week!
Upcoming Open Houses
Open House Saturday November 7th, 1:00pm - 3:00pm
Open House Sunday November 8th, 1:00pm - 3:00pm
Property Features
Property Type: Residential - Single Family
Basement: Yes
Basement: Connecting Stairway, Outside Entrance, Side Entrance, Sump Pump, Daylight, Partial, Fully Finished, Heated, Improved, Walkout Stairs, Windows
Cooling: Ceiling Fan(s), Central A/C, Zoned
Fireplaces: 2
Fuel Type: Natural Gas
Garage: 2
Heating: Forced Air, Zoned
Home Style: Craftsman
Lot Size: 0.51 Acres
Roof Type: Shingle
Stories: 3.0
Taxes: $22,908
Year Built: 2007
Feature Descriptions
Additional Structures: Above Grade, Below Grade
Appliances: Cooktop, Cooktop - Down Draft, Dishwasher, Disposal, Dryer, Icemaker, Microwave, Oven - Wall, Refrigerator, Washer, Stainless Steel Appliances
Days on Site: 8
Exterior: HardiPlank Type, Stone
Exterior: Flood Lights
Fencing: Partially
Fireplace: Gas/Propane, Mantel(s)
Flooring: Carpet, Ceramic Tile, Hardwood
Interior: Family Room Off Kitchen, Kitchen - Gourmet, Breakfast Area, Kitchen - Island, Dining Area, Primary Bath(s), Crown Moldings, Upgraded Countertops, Window Treatments, Wainscotting, Wet/Dry Bar, Wood Floors, Recessed Lighting, Floor Plan - Open, Sound System, Kitchen - Table Space, Kitchen - Eat-In, Formal/Separate Dining Room, Ceiling Fan(s), Carpet, Built-Ins, Attic
Lot: Cul-de-sac
Lot Dimensions: 0.51 Acre(S)
Parking Features: Paved Driveway, Private
Parking Notes: 6 Total Parking Spaces
Rooms: Living Room, Dining Room, Primary Bedroom, Bedroom 2,Bedroom 3,Bedroom 4,Kitchen, Game Room, Family Room, Den, Foyer, Breakfast Room, Bedroom 1,Study, Exercise Room, Laundry, Mud Room, Storage Room, Half Bath
Sewer: Public Sewer
Special View Info: Trees/Woods
SQFT Above Finished: 3982
SQFT Below Finished: 1484
SQFT Total Finished: 5466
Structure Type: Detached
Total Garage/Parking Spaces: 6
Utilities: Under Ground, Cable TV Available
Water: Public
Windows: Double Pane, Insulated, Screens
Local Schools
High School: MADISON
Middle School: THOREAU
Elementary School: WOLFTRAP
School District: FAIRFAX COUNTY PUBLIC SCHOOLS
Listed By / Shown By
Listed By
Agency Name: Axis Real Estate
Agency Phone: 7035449523
Shown By
Agent Name: Liz Pace
Agent Phone: (804) 270-9440
Agency Title: Joyner Fine Properties

Estimate Your Payment
Estimated Payment
$ 15,809.00 per month $13,141.96 Principal & Interest $1,909.00 Property Tax $758.04 Homeowner's InsuranceChange Payment Information
©Joyner Fine Properties - Seller will consider paying buyer agent compensation based upon the terms and conditions of any offer made. Said compensation to be negotiated in the purchase agreement.
Privacy Policy / DMCA Notice / ADA Accessibility


This site is hosted, designed and copyright
© 1994 - 2026 by
Delta Media Group, Inc. -- Patent Pending --
Agency License Information: Joyner Fine Properties and its agents are licensed in the Commonwealth of Virginia.
Agent License Information: Licensed in the Commonwealth of Virginia
516 Druid Hill Road Ne | MLS# VAFX2347906
This single family home located at 516 Druid Hill Road Ne, Vienna, VA 22180 is currently listed for sale with an asking price of $2,599,000. This property was built in 2007 and has 5 bedrooms and 4 full and 1 partial baths with 5466 sq. ft. Druid Hill Road Ne is located in the BEULAH HEIGHTS subdivision within the FAIRFAX COUNTY PUBLIC SCHOOLS school district. Search BEULAH HEIGHTS real estate on lizpace.joynerfineproperties.com today.