
BEDS3
BATHS2 full 2 partial
SQUARE FEET2,011
MLS#VAFX2329672
STATUSACTIVE UNDER CONTRACT
PROPERTY TYPEResidential - Townhouse
SUBDIVISIONLOFTRIDGE
SCHOOLFAIRFAX COUNTY PUBLIC SCHOOLS
Property Description
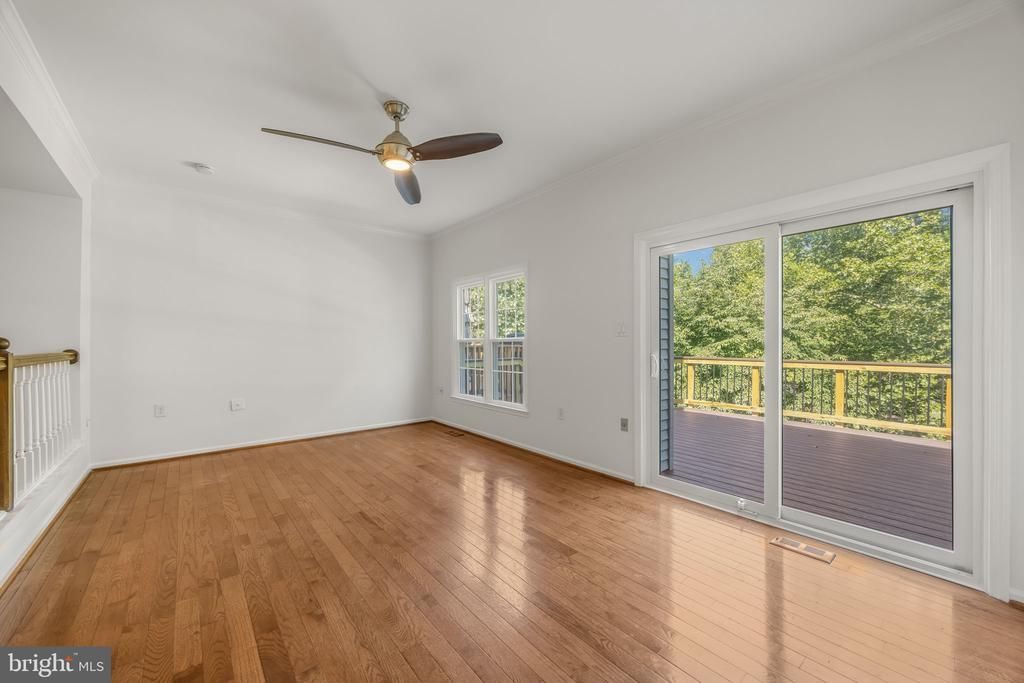
**PRICE IMPROVEMENT!** Welcome to 5703 Gladden Court, a turn-key townhome tucked away on a quiet no-thru street in Alexandria’s sought-after Loft Ridge community—zoned for highly rated Clermont Elementary School. **MAJOR BIG-TICKET UPDATES ARE ALREADY COMPLETE!** The centerpiece is a **BRAND-NEW 14' x 19' FULL-WIDTH TREX TRANSCEND DECK** off the main level, featuring stairs with built-in lighting. From the deck, enjoy peaceful views of mature trees, with a local sledding hill and grassy fields just steps away, plus wooded Fairfax County parkland beyond. Additional major capital improvements include a **NEW ROOF (2025),** **NEW WINDOWS (2025),** **NEW SLIDING GLASS DOORS (2025),** **BRAND-NEW CARPET**, updated HVAC, new rear fence, newer gutters and downspouts (2023), fresh interior paint, new vinyl flooring, and newer exterior doors. Inside, the main level features beautiful hardwood floors in the living and dining rooms. The bright kitchen is equipped with granite countertops, custom tile backsplash, pantry, LG APPLIANCES INCLUDING A **BRAND-NEW FRENCH-DOOR REFRIGERATOR,** RANGE (2025), AND MICROWAVE (2024), and a Bosch dishwasher (2023). Large windows fill the space with natural light, while the dining room features a decorative railing overlooking the spacious living room, where new sliding glass doors lead directly to the Trex deck and its serene views. Upstairs, the primary suite offers a private retreat with an updated en-suite bath featuring custom tile and a granite vanity. Two additional light-filled bedrooms share a renovated hall bath, plus a linen closet and an attic with pull-down stairs for ample storage. The finished walk-out lower level adds versatile living space with a cozy family room centered around a wood-burning fireplace, a dedicated home office with closet and built-in shelving, and a full laundry room with a utility sink and front-loading washer/dryer. Step outside to the lower patio area and secondary Trex Transcend deck equipped with two storage sheds and access to the fully fenced yard. One assigned parking space conveys, with additional unassigned parking available on Gladden Court and street parking nearby. Loft Ridge offers a peaceful setting with playgrounds, tennis and basketball courts, and direct access to wooded Loftridge Park and its many trails. Commuters will love the convenience of being minutes to Huntington (Yellow Line) and Van Dorn (Blue Line) Metro stations, bus service, Old Town Alexandria, VRE, and major commuter routes into D.C. Enjoy the peace of mind that comes with a long list of recent major improvements. A quiet setting, extensive updates, great schools, and a brand-new Trex deck make 5703 Gladden Court a standout townhome opportunity.
Property Features
Property Type: Residential - Townhouse
Basement: Yes
Basement: Connecting Stairway, Daylight, Partial, Full, Fully Finished, Outside Entrance, Rear Entrance, Walkout Level, Windows
Cooling: Heat Pump(s)
Fireplaces: 1
Fuel Type: Electric
Heating: Heat Pump(s)
Home Style: Colonial
Lot Size: 0.04 Acres
Roof Type: Shingle
Stories: 3.0
Taxes: $7,851
Year Built: 1985
Feature Descriptions
Additional Structures: Above Grade, Below Grade
Appliances: Built-In Microwave, Dishwasher, Disposal, Dryer - Front Loading, Dryer - Electric, ENERGY STAR Clothes Washer, Exhaust Fan, Icemaker, Oven - Self Cleaning, Oven/Range - Electric, Refrigerator, Stainless Steel Appliances, Washer, Washer - Front Loading, Water Heater, Energy Efficient Appliances, ENERGY STAR Refrigerator, Microwave, Oven - Single
Community Amenities: Basketball Courts, Common Grounds, Jog/Walk Path, Reserved/Assigned Parking, Tennis Courts, Tot Lots/Playground, Bike Trail
Days on Site: 108
Exterior: Brick, Aluminum Siding
Exterior: Exterior Lighting, Sidewalks
Fencing: Rear
Fireplace: Mantel(s), Screen, Wood
Flooring: Carpet, Ceramic Tile, Engineered Wood
HOA Fee: $330.00/Quarterly
Interior: Attic, Bathroom - Tub Shower, Bathroom - Walk-In Shower, Bathroom - Stall Shower, Breakfast Area, Built-Ins, Carpet, Ceiling Fan(s), Dining Area, Floor Plan - Open, Kitchen - Country, Kitchen - Eat-In, Pantry, Primary Bath(s), Recessed Lighting, Upgraded Countertops, Window Treatments, Wood Floors
Lot: Backs - Open Common Area, Backs to Trees, No Thru Street, Landscaping
Lot Dimensions: 0.04 Acre(S)
Parking Features: Assigned, Unassigned, Paved Parking
Parking Notes: 1 Total Parking Spaces
Pet Restrictions: Case by Case Basis
Rooms: Living Room, Dining Room, Primary Bedroom, Bedroom 2,Bedroom 3,Kitchen, Family Room, Foyer, Laundry, Utility Room, Bathroom 2,Bathroom 3,Attic, Bonus Room, Primary Bathroom, Half Bath
Sewer: Public Sewer
Special View Info: Garden/Lawn, Trees/Woods
SQFT Above Finished: 2011
SQFT Total Finished: 2011
Structure Type: Interior Row/Townhouse
Total Garage/Parking Spaces: 1
Utilities: Cable TV Available
Water: Public
Windows: Insulated, Screens, Double Hung
Room Sizes
Primary Bedroom: 11 x 16 Level - Upper 1
Bedroom 2: 10 x 13 Level - Upper 1
Bedroom 3: 9 x 9 Level - Upper 1
Kitchen: 11 x 12 Level - Main
Living Room: 12 x 19 Level - Main
Dining Room: 11 x 15 Level - Main
Family Room: 14 x 19 Level - Lower 1
Bonus Room: 8 x 11 Level - Lower 1
Laundry: 6 x 9 Level - Lower 1
Bathroom 3: 5 x 6 Level - Lower 1
Local Schools
High School: EDISON
Middle School: TWAIN
Elementary School: CLERMONT
School District: FAIRFAX COUNTY PUBLIC SCHOOLS
Listed By / Shown By
Listed By
Agency Name: MMK REALTY, LLC.
Agency Phone: 7033851236
Shown By
Agent Name: Liz Pace
Agent Phone: (804) 270-9440
Agency Title: Joyner Fine Properties

Estimate Your Payment
Estimated Payment
$ 3,996.88 per month $3,160.34 Principal & Interest $654.25 Property Tax $182.29 Homeowner's InsuranceChange Payment Information
©Joyner Fine Properties - Seller will consider paying buyer agent compensation based upon the terms and conditions of any offer made. Said compensation to be negotiated in the purchase agreement.
Privacy Policy / DMCA Notice / ADA Accessibility


This site is hosted, designed and copyright
© 1994 - 2026 by
Delta Media Group, Inc. -- Patent Pending --
Agency License Information: Joyner Fine Properties and its agents are licensed in the Commonwealth of Virginia.
Agent License Information: Licensed in the Commonwealth of Virginia
5703 Gladden | MLS# VAFX2329672
This townhouse located at 5703 Gladden, Alexandria, VA 22303 is currently listed for sale with an asking price of $625,000. This property was built in 1985 and has 3 bedrooms and 2 full and 2 partial baths with 2011 sq. ft. Gladden is located in the LOFTRIDGE subdivision within the FAIRFAX COUNTY PUBLIC SCHOOLS school district. Search LOFTRIDGE real estate on lizpace.joynerfineproperties.com today.