
BEDS4
BATHS3 full 1 partial
SQUARE FEET2,786
MLS#VALO2131822
STATUSACTIVE
PROPERTY TYPEResidential - Single Family
SUBDIVISIONEXETER
SCHOOLLOUDOUN COUNTY PUBLIC SCHOOLS
Property Description
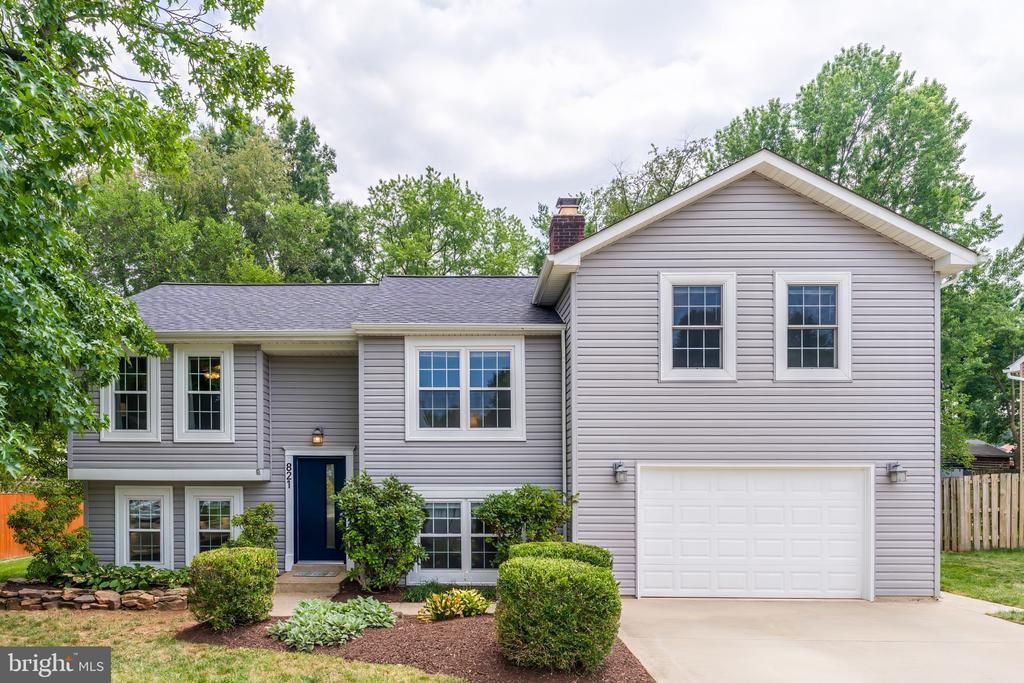
Welcome to 821 Cattail Lane, a one-of-a-kind split-level home featuring a stunning two-story addition in the highly sought-after Exeter community of Leesburg. Offering nearly 2,800 square feet of thoughtfully designed living space across two finished levels. Step inside to find luxury vinyl plank flooring throughout the main level and a beautifully renovated kitchen that serves as the heart of the home. Featuring custom cabinetry, sleek quartz countertops with a designer backsplash, black stainless steel appliances, recessed lighting, abundant storage, and an oversized center island with pendant lighting. The main level also offers a welcoming formal living room with a cozy wood-burning fireplace, an updated powder room, a spacious coat closet, and a dedicated dining area. Just beyond the dining space is the home's true showpiece—a breathtaking two-story great room addition filled with natural light and soaring ceilings, creating an impressive space for relaxing or gathering with family and friends. Upstairs, the private owner's suite features generous closet space and an en-suite bath with a walk-in shower. Two additional spacious bedrooms share the upper level, along with a full hall bathroom. A separate staircase leads to the fourth bedroom, a private en-suite retreat complete with its own full bath and versatile loft/landing area overlooking the great room - ideal for guests, in-laws, multigenerational living, or an older child wanting additional privacy. Outside, enjoy a beautifully landscaped, mostly fenced backyard designed for outdoor living. The expansive two-tier hardscape patio features a grilling station and offers the perfect setting for dining, entertaining, or unwinding. A storage shed provides additional convenience. Recent improvements include the two-story great room and upper-level en-suite addition (2005), complete kitchen renovation (2021), luxury vinyl plank flooring throughout the main level (2021), renovated powder room (2021), replacement windows (2020), new roof (2022), brand-new carpet (2026), and brand-new exterior doors (2026). Located in the desirable Exeter neighborhood, residents enjoy community amenities including an outdoor pool and tennis courts, while being just a short walk to Leesburg Elementary School. The home is zoned for the highly regarded Loudoun County Public Schools, including Leesburg Elementary, Smart's Mill Middle School, and Tuscarora High School. Conveniently situated just minutes from historic downtown Leesburg, shopping, dining, and major commuter routes including Route 15, Route 7, and the Dulles Toll Road, this home offers the perfect combination of comfort, convenience, and location.
Property Features
Property Type: Residential - Single Family
Basement: Daylight, Partial, Full, Fully Finished, Garage Access, Improved, Rear Entrance, Side Entrance, Walkout Stairs, Windows
Basement: Yes
Cooling: Ceiling Fan(s), Central A/C
Fireplaces: 1
Fuel Type: Electric
Garage: 2
Heating: Forced Air
Home Style: Split Foyer
Lot Size: 0.23 Acres
Roof Type: Shingle
Stories: 2.0
Taxes: $7,066
Year Built: 1985
Feature Descriptions
Additional Structures: Above Grade, Below Grade
Appliances: Built-In Microwave, Dishwasher, Disposal, Dryer, Energy Efficient Appliances, Oven/Range - Electric, Range Hood, Refrigerator, Stainless Steel Appliances
Community Amenities: Pool - Outdoor, Tennis Courts
Days on Site: 1
Exterior: Extensive Hardscape, Secure Storage
Exterior: Vinyl Siding
Fencing: Wood
Fireplace: Fireplace - Glass Doors, Wood
Flooring: Carpet, Luxury Vinyl Plank
HOA Fee: $340.00/Annually
Interior: Additional Stairway, Attic, Bathroom - Walk-In Shower, Carpet, Ceiling Fan(s), Combination Kitchen/Dining, Double/Dual Staircase, Family Room Off Kitchen, Floor Plan - Traditional, Kitchen - Gourmet, Kitchen - Island, Primary Bath(s), Recessed Lighting, Upgraded Countertops, Walk-in Closet(s), Window Treatments
Lot: Cleared, Cul-de-sac, Front Yard, Landscaping, Level, No Thru Street, Private, Rear Yard, SideYard(s)
Lot Dimensions: 0.23 Acre(S)
Parking Features: Paved Driveway
Parking Notes: 2 Total Parking Spaces
Sewer: Public Sewer
SQFT Above Finished: 2086
SQFT Below Finished: 700
SQFT Total Finished: 2786
Structure Type: Detached
Total Garage/Parking Spaces: 2
Water: Public
Local Schools
High School: TUSCARORA
Middle School: SMART'S MILL
Elementary School: LEESBURG
School District: LOUDOUN COUNTY PUBLIC SCHOOLS
Listed By / Shown By
Listed By
Agency Name: Property Collective
Agency Phone: 7032538505
Shown By
Agent Name: Liz Pace
Agent Phone: (804) 270-9440
Agency Title: Joyner Fine Properties

Estimate Your Payment
Estimated Payment
$ 4,733.16 per month $3,918.32 Principal & Interest $588.83 Property Tax $226.01 Homeowner's InsuranceChange Payment Information
©Joyner Fine Properties - Seller will consider paying buyer agent compensation based upon the terms and conditions of any offer made. Said compensation to be negotiated in the purchase agreement.
Privacy Policy / DMCA Notice / ADA Accessibility


This site is hosted, designed and copyright
© 1994 - 2026 by
Delta Media Group, Inc. -- Patent Pending --
Agency License Information: Joyner Fine Properties and its agents are licensed in the Commonwealth of Virginia.
Agent License Information: Licensed in the Commonwealth of Virginia
821 Cattail Lane Ne | MLS# VALO2131822
This single family home located at 821 Cattail Lane Ne, Leesburg, VA 20176 is currently listed for sale with an asking price of $774,900. This property was built in 1985 and has 4 bedrooms and 3 full and 1 partial baths with 2786 sq. ft. Cattail Lane Ne is located in the EXETER subdivision within the LOUDOUN COUNTY PUBLIC SCHOOLS school district. Search EXETER real estate on lizpace.joynerfineproperties.com today.