
BEDS3
BATHS3 full 1 partial
SQUARE FEET2,046
MLS#2629532
STATUSActive
PROPERTY TYPEResidential - Townhouse
SUBDIVISIONCreeks Edge At Stony Point
Property Description
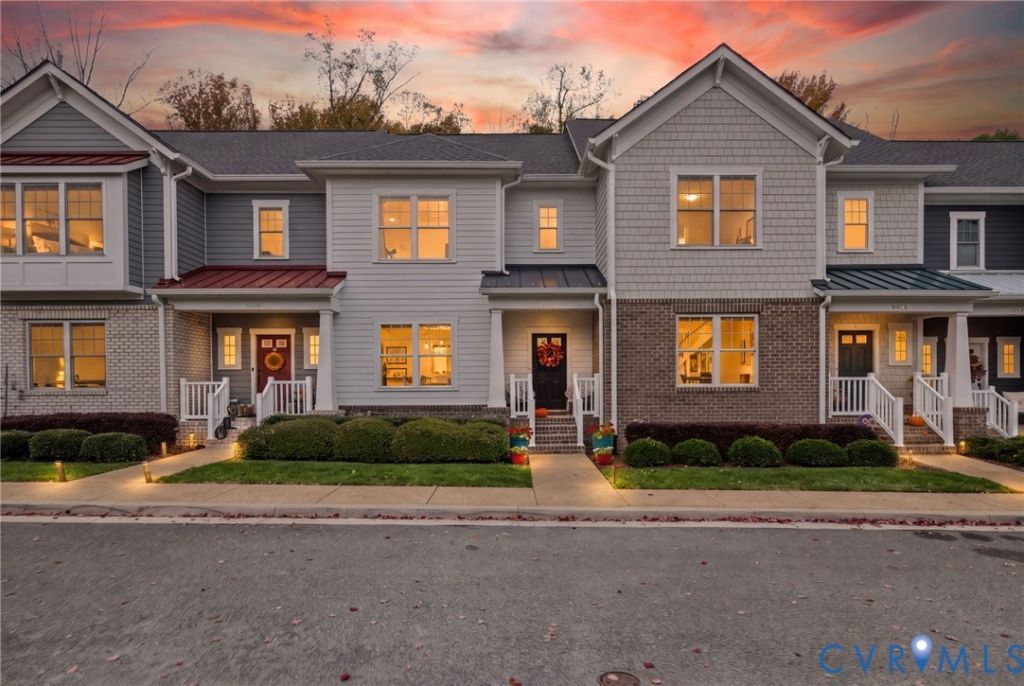
Welcome to Creek's Edge at Stony Point, where low-maintenance living meets an unbeatable location! Nestled within this desirable gated community, this beautifully designed three level townhome offers approximately 2,046 square feet of living space, 3 bedrooms, 3.5 bathrooms, rec room/possible 4th bedroom and an attached two-car garage. Step inside to discover a thoughtfully designed floor plan that creates an open and airy feel throughout. The kitchen is a standout with beautiful cabinetry extending all the way to the ceiling, providing both a sophisticated look and additional storage. Comfortable living spaces offer the perfect setting for everyday living and entertaining, while the versatile three-level layout provides flexibility to fit your lifestyle. Enjoy the convenience of an attached two-car garage, outdoor living space, and all the benefits of townhome living without the upkeep of a traditional single-family home. Creek's Edge offers wonderful community amenities, including a clubhouse, fitness center, swimming pool, and beautifully maintained common areas. Just across from Stony Point Fashion Park, you'll love having shopping, restaurants, entertainment, and everyday conveniences practically at your doorstep. Plus, the location provides easy access to major roadways, downtown Richmond, and everything the surrounding area has to offer. Whether you're looking for a place to call home or simply want to spend more time enjoying life and less time on maintenance, this Stony Point townhome offers the perfect combination of style, convenience, and lifestyle. Come see what makes Creek's Edge such a special place to call home!
Property Features
Property Type: Residential - Townhouse
Basement: Yes
Basement: Partially Finished
Cooling: Central Air
Fenced: Yes
Garage: 2 car attached
Heating: Natural Gas, Zoned
Home Style: Row House
Lot Size: 0.03 Acres
Roof Type: Metal, Shingle
Stories: 3.0
Taxes: $5,544
Year Built: 2021
Feature Descriptions
Appliances: Dishwasher, Disposal, Gas Water Heater, Microwave, Tankless Water Heater
Association Amenities: Management
Community Features: Common Grounds/Area, Clubhouse, Fitness, Gated, Home Owners Association, Pool, Street Lights
Exterior: Brick, Drywall, Frame, HardiPlank Type
Exterior: Deck, Porch
Fencing: None
Floor Features: Tile, Wood
HOA Fee: 350/ Monthly
Interior: Bedroom on Main Level, En Suite Bathroom, Full Bath on Main Level, Granite Counters
Parcel#: C001-0491-140
Parking: Attached, Garage, Garage Faces Rear, Garage Faces Side
Patio/Porch: Front Porch, Deck, Porch
Pool Features: None, Community
Security: Complex Fenced, Gated Community
Sewer: Public Sewer
Swimming Pool: Yes
Water: Public
Window: Thermal Windows
Room Sizes
Recreation: 11.4 x 12.2 Level - Basement
Foyer: 8.5 x 7.4 Level - First
Kitchen: 13.9 x 16.8 Level - First
Living Room: 13.6 x 14.4 Level - First
Dining Room: 10.9 x 12.2 Level - First
Laundry: 6.2 x 5.0 Level - Second
Bedroom 3: 13.7 x 9.9 Level - Second
Bedroom 2: 11.3 x 9.8 Level - Second
Primary Bedroom: 18.7 x 12.2 Level - Second
Local Schools
High School: Huguenot
Middle School: Lucille Brown
Elementary School: Fisher
Listed By / Shown By
Listed By
Agency Name: Long & Foster REALTORS
Agency Contact: (804) 243-4663
Shown By
Agent Name: Liz Pace
Agent Phone:
Agency Title: Joyner Fine Properties

Estimate Your Payment
Estimated Payment
$ 3,323.29 per month $2,705.25 Principal & Interest $462.00 Property Tax $156.04 Homeowner's InsuranceChange Payment Information
These real estate listings were derived from the Central Virginia Regional Multiple Listing Service, LLC, of which this brokerage is an independently owned Participant. The information contained in these listings is deemed reliable but is not guaranteed. All MLS listings are © 2026 Central Virginia Regional Multiple Listing Service,LLC. All rights reserved. No one may copy and/or repost these MLS listings, or any portion thereof, without the written permission of an authorized officer of the Central Virginia Regional Multiple Listing Service, LLC. These listings are refreshed within a minimum of every seven calendar days. Thus, listings may appear here for properties no longer on the market. The information being provided is for consumers' personal, non-commercial use and may not be used for any purpose other than to identify prospective properties for purchasing or leasing.
©Joyner Fine Properties - Seller will consider paying buyer agent compensation based upon the terms and conditions of any offer made. Said compensation to be negotiated in the purchase agreement.
Privacy Policy / DMCA Notice / ADA Accessibility


This site is hosted, designed and copyright
© 1994 - 2026 by
Delta Media Group, Inc. -- Patent Pending --
Agency License Information: Joyner Fine Properties and its agents are licensed in the Commonwealth of Virginia.
Agent License Information: Licensed in the Commonwealth of Virginia
9473 Creek Summit Circle | MLS# 2629532
This townhouse located at 9473 Creek Summit Circle, Richmond, VA 23235 is currently listed for sale with an asking price of $535,000. This property was built in 2021 and has 3 bedrooms and 3 full and 1 partial baths with 2046 sq. ft. Creek Summit Circle is located in the Creeks Edge At Stony Point subdivision. Search Creeks Edge At Stony Point real estate on lizpace.joynerfineproperties.com today.