
BEDS4
BATHS3 full 1 partial
SQUARE FEET2,560
MLS#VASP2046922
STATUSACTIVE
PROPERTY TYPEResidential - Townhouse
SUBDIVISIONTHE GROVE AT JACKSON VILLAGE
SCHOOLSPOTSYLVANIA COUNTY PUBLIC SCHOOLS
Property Description
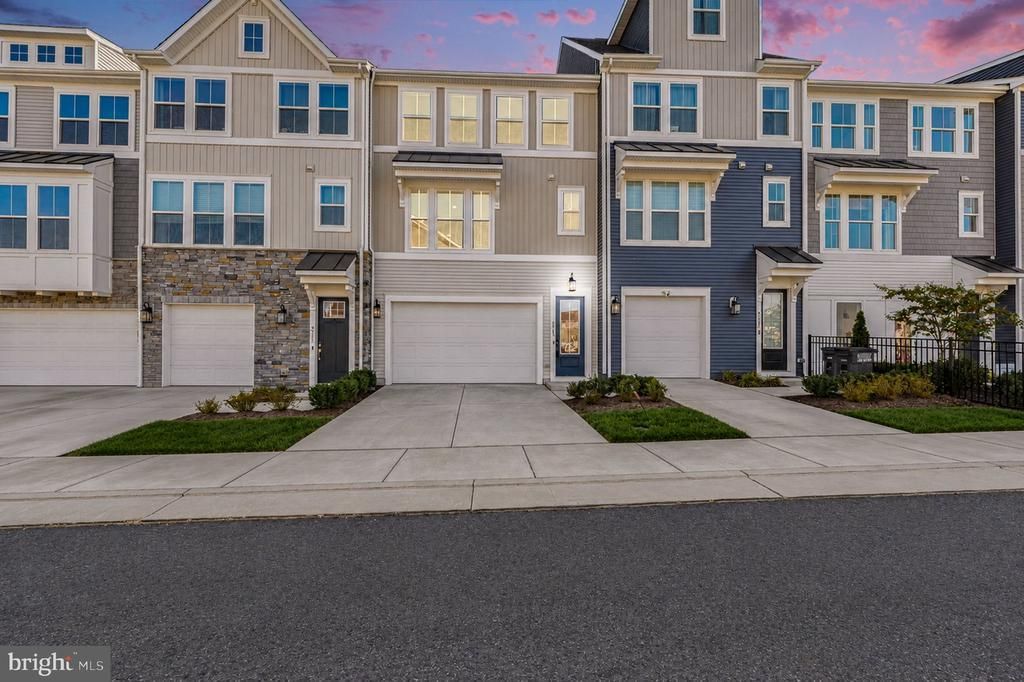
Welcome to 9709 Buckthorn Terrace! Built just two years ago, this beautiful 4-bedroom, 3.5-bath home offers modern finishes, thoughtful design, and a low-maintenance lifestyle in a community filled with amenities! Step inside to discover soaring 9+ foot ceilings throughout all levels and a versatile lower-level bedroom with a full bathroom and walkout access to the backyard, ideal for guests, a home office, or additional living space. A convenient built-in bench near the garage entry provides the perfect drop zone for everyday essentials. The main level is designed for both comfortable living and entertaining, featuring luxury vinyl plank flooring and a stunning farmhouse-inspired kitchen with quartz countertops, stainless steel appliances, a six-burner gas stove, wall oven, and a microwave that doubles as an air fryer. The kitchen flows seamlessly into the inviting family room, complete with a gas fireplace and mantel. Two doors provide access to the composite deck, creating a wonderful extension of your living space for outdoor dining, relaxing, or entertaining. A conveniently located powder room completes this level. Upstairs, retreat to the spacious primary suite featuring plush carpeting, elegant tray ceilings, and a beautifully appointed private bathroom with a walk-in shower and dual vanities. Two additional bedrooms and a full hall bathroom provide plenty of space and flexibility. The upper-level laundry room includes a utility sink, and the washer and dryer convey! Enjoy the added convenience of an HOA that includes lawn maintenance and trash service, giving you more time to enjoy the community amenities! Residents have access to a swimming pool, clubhouse, fitness center, pavilion, playgrounds, and pickleball courts. Conveniently situated near I-95, Route 1, commuter parking options, and the Spotsylvania VRE Station, this location offers access to major commuter routes throughout the Fredericksburg region and Northern Virginia. Nearby shopping, dining, and everyday conveniences include Cosner's Corner, Southpoint shopping and restaurants, and Spotsylvania Regional Medical Center. With modern finishes, flexible living spaces, fantastic community amenities, and lawn care included, this nearly new home offers the perfect combination of comfort, convenience, and easy living. Schedule your private showing and discover everything 9709 Buckthorn Terrace has to offer!
Property Features
Property Type: Residential - Townhouse
Basement: Yes
Basement: Daylight, Full, Front Entrance, Fully Finished, Garage Access, Outside Entrance
Cooling: Central A/C
Fireplaces: 1
Fuel Type: Natural Gas
Garage: 2
Heating: Forced Air
Home Style: Contemporary
Lot Size: 0.05 Acres
Stories: 2.0
Taxes: $3,007
Year Built: 2024
Feature Descriptions
Additional Structures: Above Grade, Below Grade
Appliances: Built-In Microwave, Dishwasher, Disposal, Dryer, Oven - Single, Oven - Wall, Oven/Range - Gas, Refrigerator, Stainless Steel Appliances, Stove, Washer
Community Amenities: Club House, Fitness Center, Pickleball Courts, Pool - Outdoor, Picnic Area, Tot Lots/Playground
Days on Site: 9
Exterior: Vinyl Siding
Fireplace: Mantel(s)
Flooring: Carpet, Luxury Vinyl Plank
HOA Fee: $170.00/Monthly
Interior: Bathroom - Tub Shower, Bathroom - Walk-In Shower, Breakfast Area, Carpet, Combination Dining/Living, Combination Kitchen/Dining, Family Room Off Kitchen, Floor Plan - Open, Kitchen - Eat-In, Kitchen - Gourmet, Kitchen - Island, Pantry, Primary Bath(s), Recessed Lighting, Walk-in Closet(s)
Lot Dimensions: 0.05 Acre(S)
Parking Features: Asphalt Driveway
Parking Notes: 2 Total Parking Spaces
Rooms: Primary Bedroom, Bedroom 2,Bedroom 3,Kitchen, Family Room, Bedroom 1,Laundry, Primary Bathroom, Full Bath, Half Bath
Sewer: Public Sewer
SQFT Above Finished: 1760
SQFT Below Finished: 800
SQFT Total Finished: 2560
Structure Type: Interior Row/Townhouse
Total Garage/Parking Spaces: 2
Water: Public
Local Schools
School District: SPOTSYLVANIA COUNTY PUBLIC SCHOOLS
Listed By / Shown By
Listed By
Agency Name: Coldwell Banker Elite
Agency Phone: 5406592141
Shown By
Agent Name: Liz Pace
Agent Phone: (804) 270-9440
Agency Title: Joyner Fine Properties

Estimate Your Payment
Estimated Payment
$ 3,058.39 per month $2,654.69 Principal & Interest $250.58 Property Tax $153.13 Homeowner's InsuranceChange Payment Information
©Joyner Fine Properties - Seller will consider paying buyer agent compensation based upon the terms and conditions of any offer made. Said compensation to be negotiated in the purchase agreement.
Privacy Policy / DMCA Notice / ADA Accessibility


This site is hosted, designed and copyright
© 1994 - 2026 by
Delta Media Group, Inc. -- Patent Pending --
Agency License Information: Joyner Fine Properties and its agents are licensed in the Commonwealth of Virginia.
Agent License Information: Licensed in the Commonwealth of Virginia
9709 Buckthorn Terrace | MLS# VASP2046922
This townhouse located at 9709 Buckthorn Terrace, Fredericksburg, VA 22407 is currently listed for sale with an asking price of $525,000. This property was built in 2024 and has 4 bedrooms and 3 full and 1 partial baths with 2560 sq. ft. Buckthorn Terrace is located in the THE GROVE AT JACKSON VILLAGE subdivision within the SPOTSYLVANIA COUNTY PUBLIC SCHOOLS school district. Search THE GROVE AT JACKSON VILLAGE real estate on lizpace.joynerfineproperties.com today.